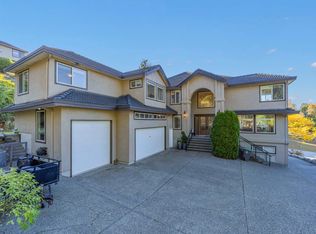
This MAGNIFICENT home was CUSTOM built by original Japanese owners with the finest design & craftsmanship down to the finest details. Nestle in prestigious Fraser Heights, rarely available mansion w/hard to find OUTSTANDING QUALITY & TASTE. 16,249 SF West facing lot, has over 7000SF of living space. 2 storey w/ fully finished basement offers 9 bdrms+den. 20ft+ high ceiling in foyer offers GRAND Entrance ATMOSPHERE. Gourmet kitchen w/granite countertop, MASSIVE pantry, commercial cook top & exhaust fan. Gracefully finished master ensuite has Japanese style steam shower & tub, private balcony. Bsmt offers separate entry, own laundry, sauna, playroom & home theatre. Enclosed solarium is perfect for a relaxed afternoon tea/coffee gathering. Detached is another 3 car garage + 2bdrms. Call Today
For sale
C$2,990,900
11324 161st St, Surrey, BC V4N 4P5
9beds
7,019sqft
Single Family Residence
Built in 2004
0.37 Acres Lot
$-- Zestimate®
C$426/sqft
C$-- HOA
What's special
West facing lotGourmet kitchenGranite countertopMaster ensuiteJapanese style steam showerPrivate balconyHome theatre
- 428 days
- 43
- 6
Zillow last checked:
Listing updated:
Listed by:
Steven Lin PREC*,
Royal Pacific Tri-Cities Realty Brokerage
Source: Greater Vancouver REALTORS®,MLS®#: R3039495 Originating MLS®#: Fraser Valley
Originating MLS®#: Fraser ValleyFacts & features
Interior
Bedrooms & bathrooms
- Bedrooms: 9
- Bathrooms: 7
- Full bathrooms: 6
- 1/2 bathrooms: 1
Heating
- Baseboard, Electric, Forced Air
Cooling
- Air Conditioning
Appliances
- Included: Washer/Dryer, Dishwasher, Refrigerator, Stove
- Laundry: In Unit
Features
- Storage, Central Vacuum
- Basement: Finished,Exterior Entry
- Number of fireplaces: 3
- Fireplace features: Gas
Interior area
- Total structure area: 7,019
- Total interior livable area: 7,019 sqft
Video & virtual tour
Property
Parking
- Total spaces: 12
- Parking features: Garage, Front Access
- Garage spaces: 3
Features
- Levels: Two
- Stories: 2
- Exterior features: Garden, Balcony, Private Yard
- Has view: Yes
- View description: Mountain View
- Frontage length: 79.98
Lot
- Size: 0.37 Acres
- Dimensions: 79.98 x 162.92
- Features: Central Location, Cul-De-Sac, Greenbelt, Wooded
Details
- Additional structures: Workshop, Shed(s)
Construction
Type & style
- Home type: SingleFamily
- Property subtype: Single Family Residence
Condition
- Year built: 2004
Community & HOA
Community
- Features: Near Shopping
HOA
- Has HOA: No
- Amenities included: Sauna/Steam Room
Location
- Region: Surrey
Financial & listing details
- Price per square foot: C$426/sqft
- Annual tax amount: C$10,668
- Date on market: 8/21/2025
- Ownership: Freehold NonStrata
Price history
Price history is unavailable.
Public tax history
Tax history is unavailable.
Climate risks
Neighborhood: Guildford
Similar homes
- C$2,999,9998 bd9 ba7.9k sqft1535 Rockcress Pl, Coquitlam, BC V3E 2Y1For Sale
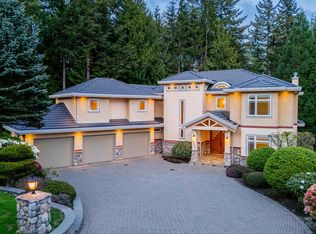 MLS ID #R3153792, Carolyn Pogue PREC*, Royal LePage Sterling Realty Brokerage. Greater Vancouver REALTORS®
 - C$2,595,0008 bd7 ba6.3k sqft15296 57th Ave, Surrey, BC V3S 8R5For Sale
 MLS ID #R3168269, Manju Gaurian, Real Broker B.C. Ltd. Brokerage. Greater Vancouver REALTORS®
 - C$2,490,0006 bd6 ba5.3k sqft1550 Rockcress Pl, Coquitlam, BC V3E 2Y1For Sale
 MLS ID #R3177375, Jessica Choi, Sutton Group - 1st West Realty Brokerage. Greater Vancouver REALTORS®
 - C$2,988,0006 bd6 ba6.3k sqft3355 164a St, Surrey, BC V3Z 0G5For Sale
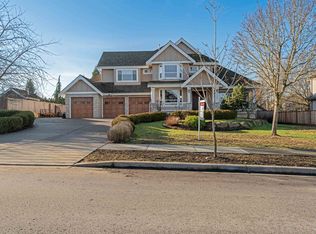 MLS ID #R3097421, Yo Yo Zhu PREC*, RE/MAX Crest Realty Brokerage. Greater Vancouver REALTORS®
