
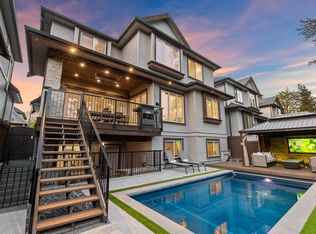
Extremely well built custom home with functional layout and design, situated in sought-after Central Coquitlam neighborhood. This contemporary home finished with top materials and exceptional craftmanship thru-out with 6 bedrooms, 7 bathrooms, and 1 office, equipped with 2 electric fire places, radiant heat, air conditioning, power generator, EV charging in garage and extra driveway parking space, legal suit, remaining new home warranty, and much more. All upstairs bedrooms has own bathrooms. Storm water and sanitary sewers go by gravity and power generator equipped, hassle free in extreme weather. Transit, schools, shopping, and parks all just steps away! Must see. Call today for your private viewing.
For sale
C$2,800,000
2488 Latimer Ave, Coquitlam, BC V3K 3J5
6beds
5,141sqft
Single Family Residence
Built in 2018
7,405 Square Feet Lot
$-- Zestimate®
C$545/sqft
C$-- HOA
What's special
Functional layout and designTop materialsRadiant heatAir conditioningEv charging in garageExtra driveway parking space
- 47 days
- 62
- 2
Zillow last checked:
Listing updated:
Listed by:
Jeff Ho PREC*,
Royal LePage West Real Estate Services Brokerage
Source: Greater Vancouver REALTORS®,MLS®#: R3148645 Originating MLS®#: Greater Vancouver
Originating MLS®#: Greater VancouverFacts & features
Interior
Bedrooms & bathrooms
- Bedrooms: 6
- Bathrooms: 7
- Full bathrooms: 7
Heating
- Hot Water, Natural Gas, Radiant
Cooling
- Air Conditioning
Appliances
- Included: Washer/Dryer, Dishwasher, Refrigerator, Stove
Features
- Storage, Central Vacuum
- Windows: Window Coverings
- Basement: Full,Finished,Exterior Entry
- Number of fireplaces: 2
- Fireplace features: Electric
Interior area
- Total structure area: 5,141
- Total interior livable area: 5,141 sqft
Video & virtual tour
Property
Parking
- Total spaces: 8
- Parking features: Garage, RV Access/Parking, Front Access, Paver Block, Garage Door Opener
- Garage spaces: 2
Features
- Levels: Two
- Stories: 2
- Exterior features: Balcony
- Spa features: Swirlpool/Hot Tub
- Frontage length: 69.25
Lot
- Size: 7,405 Square Feet
- Dimensions: 69.25 x
- Features: Central Location
Details
- Additional structures: Shed(s)
- Other equipment: Heat Recov. Vent.
Construction
Type & style
- Home type: SingleFamily
- Property subtype: Single Family Residence
Condition
- Year built: 2018
Community & HOA
Community
- Features: Near Shopping
- Security: Security System
HOA
- Has HOA: No
Location
- Region: Coquitlam
Financial & listing details
- Price per square foot: C$545/sqft
- Annual tax amount: C$8,505
- Date on market: 7/21/2026
- Ownership: Freehold NonStrata
- Road surface type: Paved
Price history
Price history is unavailable.
Public tax history
Tax history is unavailable.
Climate risks
Neighborhood: Cape Horn

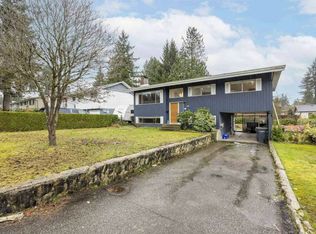
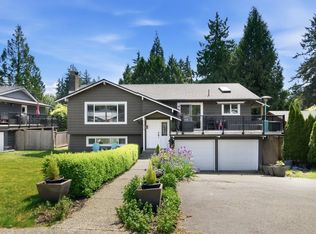
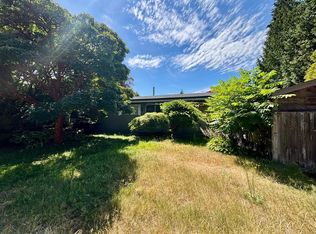
Similar homes
- C$2,999,0008 bd8 ba5.5k sqft1211 Foster Ave, Coquitlam, BC V3J 2M8For Sale
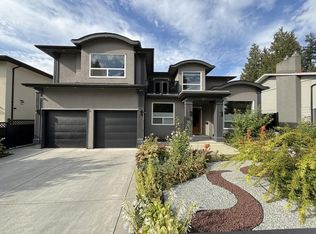 MLS ID #R3157393, Omid Khosravi PREC*, RE/MAX Heights Realty Brokerage. Greater Vancouver REALTORS®
 - C$2,780,0008 bd8 ba5.9k sqft16060 112th Ave, Surrey, BC V4N 1R3For Sale
 MLS ID #R3150612, Farris Kapani PREC*, Royal LePage West Real Estate Services Brokerage. Greater Vancouver REALTORS®
 - C$2,498,0006 bd5 ba4k sqft3358 Ballard Ave, Coquitlam, BC V3BFor Sale
 MLS ID #R3139882, Alex Yao PREC*, RE/MAX Select Properties Brokerage. Greater Vancouver REALTORS®
 - C$2,990,0007 bd5 ba5.5k sqft16377 113b Ave, Surrey, BC V4N 5A2For Sale
 MLS ID #R3108052, Emily Oh - PREC, Emily Oh Realty Brokerage. Greater Vancouver REALTORS®
