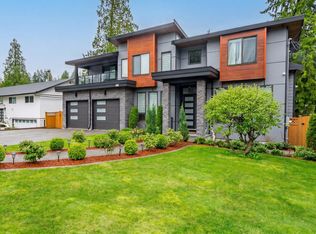
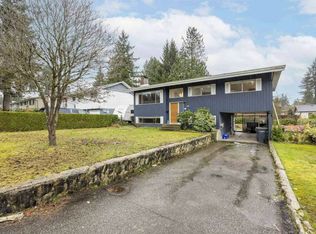
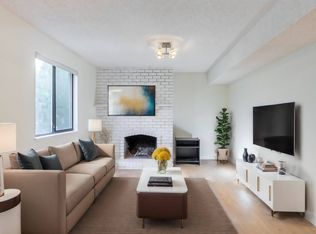
This move-in-ready Central Coquitlam home is perfect for family life, offering complete peace of mind! ready for you to move in! Fully upgraded electrical, plumbing, roof, windows, and A/C, with modern features, this home offers comfort and peace of mind. Your upper level features open concept kitchen w/ gas cooktop & Bosch appliances, plenty of storage, dining & living areas bright with natural light, primary bedroom w/ updated full en-suite, two add'l large bedrooms and main bath w/ in floor heat for added luxury! Downstairs you’ll find a spacious two-bedroom suite for added income potential. Step outside to an upper patio and incredibly finished/fenced yard for the kids & pets to enjoy. Conveniently located near schools, parks, transit & shopping.
For sale
C$1,699,880
2416 Tolmie Ave, Coquitlam, BC V3K 3E7
5beds
2,395sqft
Single Family Residence
Built in 1972
6,969 Square Feet Lot
$-- Zestimate®
C$710/sqft
C$-- HOA
What's special
Modern featuresPlenty of storageUpper patio
- 16 days
- 33
- 2
Zillow last checked:
Listing updated:
Listed by:
Brent Roberts,
Royal LePage Brent Roberts Realty Brokerage
Source: Greater Vancouver REALTORS®,MLS®#: R3157953 Originating MLS®#: Greater Vancouver
Originating MLS®#: Greater VancouverFacts & features
Interior
Bedrooms & bathrooms
- Bedrooms: 5
- Bathrooms: 3
- Full bathrooms: 3
Heating
- Forced Air, Natural Gas
Cooling
- Central Air, Air Conditioning
Appliances
- Included: Washer/Dryer, Dishwasher, Refrigerator, Stove
Features
- Basement: Exterior Entry
- Has fireplace: Yes
- Fireplace features: Gas
Interior area
- Total structure area: 2,594
- Total interior livable area: 2,395 sqft
Property
Parking
- Total spaces: 6
- Parking features: Garage, Front Access
- Garage spaces: 2
Features
- Stories: 2
- Entry location: Exterior Entry
- Frontage length: 65.77
Lot
- Size: 6,969 Square Feet
- Dimensions: 65.77 x
Construction
Type & style
- Home type: SingleFamily
- Architectural style: Basement Entry
- Property subtype: Single Family Residence
Condition
- Year built: 1972
Community & HOA
HOA
- Has HOA: No
Location
- Region: Coquitlam
Financial & listing details
- Price per square foot: C$710/sqft
- Annual tax amount: C$5,723
- Date on market: 8/21/2026
- Ownership: Freehold NonStrata
Price history
Price history is unavailable.
Public tax history
Tax history is unavailable.
Climate risks
Neighborhood: Cape Horn
Similar homes
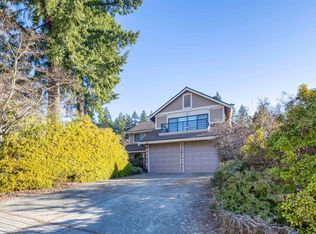
- C$1,588,0005 bd3 ba2.5k sqft443 Mundy St, Coquitlam, BC V3K 5N2For Sale
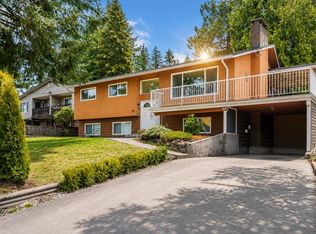 MLS ID #R3147211, Dominic Shu PREC*, Sutton Group-West Coast Realty Brokerage. Greater Vancouver REALTORS®
 - C$1,599,9004 bd3 ba2.4k sqft428 Midvale St, Coquitlam, BC V3K 5H5For Sale
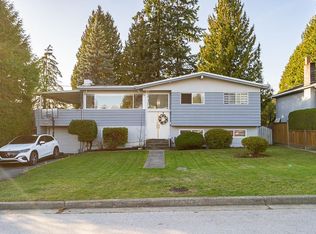 MLS ID #R3131074, Peter Kim PREC*, Sutton Group - 1st West Realty Brokerage. Greater Vancouver REALTORS®
 - C$1,549,0004 bd3 ba2.7k sqft1221 Rochester Ave, Coquitlam, BC V3K 2X3For Sale
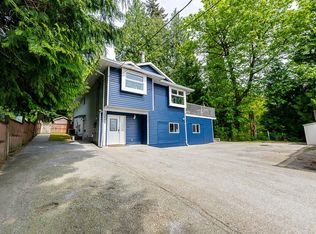 MLS ID #R3135449, Shon Sahota PREC*, Royal Pacific Realty (Kingsway) Ltd. Brokerage. Greater Vancouver REALTORS®
 - C$1,299,0005 bd3 ba2.6k sqft407 Dartmoor Dr, Coquitlam, BC V3K 5V3For Sale
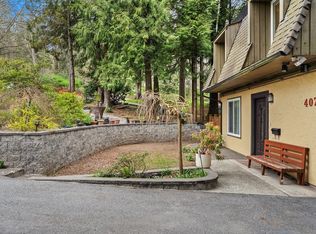 MLS ID #R3138609, Troy Rajotte, Oakwyn Realty Ltd. Brokerage. Greater Vancouver REALTORS®
