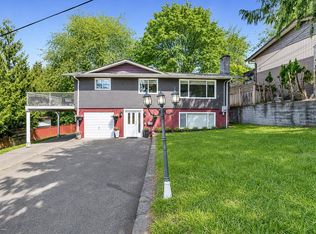
DARTMOOR HEIGHTS! Two level home with views of Mt Baker, and Bridge, featuring four large bedrooms up, and generous office/bedroom on the main. Bright interior with eng. hardwood floors and a large kitchen with movable island, stainless appliances, and eating area. French doors to spacious family room and large dining room. Generous Primary with two walk in closets. Massive lower deck perfect for entertaining, and sunny yard. RC MacDonald Elementary, and shopping is 10 min walk. Updates; roof/vinyl windows (2016), new blinds (2018), toilets (2021), and Samsung stove (2021), gas hookups ready, and electric zone heating. Transit 1 block away. Walk to Austin shopping, Hickey Park, and Mundy Park. Easy access to Hwy 1&7, Skytrain, Ikea, and Coquitlam Centre!
For sale
C$1,299,000
407 Dartmoor Dr, Coquitlam, BC V3K 5V3
5beds
2,617sqft
Single Family Residence
Built in 1974
7,405 Square Feet Lot
$-- Zestimate®
C$496/sqft
C$-- HOA
What's special
Four large bedroomsBright interiorStainless appliancesEating areaLarge dining roomSunny yard
- 55 days |
- 64 |
- 6 |
Zillow last checked:
Listing updated:
Listed by:
Troy Rajotte,
Oakwyn Realty Ltd. Brokerage
Source: Greater Vancouver REALTORS®,MLS®#: R3138609 Originating MLS®#: Greater Vancouver
Originating MLS®#: Greater VancouverFacts & features
Interior
Bedrooms & bathrooms
- Bedrooms: 5
- Bathrooms: 3
- Full bathrooms: 2
- 1/2 bathrooms: 1
Heating
- Baseboard, Electric
Appliances
- Included: Washer/Dryer, Dishwasher, Refrigerator, Stove
Features
- Windows: Window Coverings
- Basement: None
- Number of fireplaces: 1
- Fireplace features: Wood Burning
Interior area
- Total structure area: 2,617
- Total interior livable area: 2,617 sqft
Property
Parking
- Total spaces: 3
- Parking features: Carport, Asphalt
- Carport spaces: 1
Features
- Levels: Two
- Stories: 2
- Exterior features: Private Yard
- Has view: Yes
- View description: Mt Baker, and Bridge
- Frontage length: 62.34
Lot
- Size: 7,405 Square Feet
- Dimensions: 62.34 x 116
- Features: Central Location, Greenbelt, Recreation Nearby, Wooded
Details
- Additional structures: Shed(s)
Construction
Type & style
- Home type: SingleFamily
- Property subtype: Single Family Residence
Condition
- Year built: 1974
Community & HOA
Community
- Features: Near Shopping
HOA
- Has HOA: No
Location
- Region: Coquitlam
Financial & listing details
- Price per square foot: C$496/sqft
- Annual tax amount: C$5,304
- Date on market: 6/22/2026
- Ownership: Freehold NonStrata
Price history
Price history is unavailable.
Public tax history
Tax history is unavailable.
Climate risks
Neighborhood: Cape Horn
Nearby schools
GreatSchools rating
- 5/10Birch Bay Home ConnectionsGrades: K-8Distance: 17.2 mi
- 6/10Blaine High SchoolGrades: 9-12Distance: 17.7 mi
- C$--2 bd1 ba700 sqft391 Dartmoor Dr, Coquitlam, BC V3K5R6Off Market
- C$3,5004 bd2 ba2k sqft322 Mariner Way, Coquitlam, BC V3K1N6For Rent

- C$1,449,9004 bd3 ba2k sqft2634 Rogate Ave, Coquitlam, BC V3K5S4For Sale
- C$1,600,0004 bd3 ba2.7k sqft2563 Ashurst Ave, Coquitlam, BC V3K5T7For Sale
- C$1,066,0003 bd3 ba2.4k sqft2721 Atlin Pl #116, Coquitlam, BC V3C5B1For Sale
- C$1,399,9004 bd3 ba2.7k sqft343 Dartmoor Dr, Coquitlam, BC V3K5R6For Sale
- C$1,525,0004 bd3 ba2.5k sqft434 Alouette Dr, Coquitlam, BC V3C4Y8For Sale
- C$--2 bd2 ba2k sqft2665 Cape Horn Ave #21, Coquitlam, BC V3K6B8Off Market
Similar homes
- C$1,398,0005 bd2 ba2.3k sqft87 Mundy St, Coquitlam, BC V3K 5L5For Sale
 MLS ID #R3138726, Geoff Taylor PREC*, Rennie & Associates Realty Ltd. Brokerage. Greater Vancouver REALTORS®
 - C$1,399,0005 bd3 ba2.2k sqft937 Kinsac St, Coquitlam, BC V3J 4T8For Sale
 MLS ID #R3151464, Joe Chan, Sutton Group - 1st West Realty Brokerage. Greater Vancouver REALTORS®
 - C$1,339,0004 bd3 ba2k sqft11564 141a St, Surrey, BC V3R 3K5For Sale
 MLS ID #R3134441, Arwinder Kular, SRS Panorama Realty Brokerage. Greater Vancouver REALTORS®
 - C$1,388,0004 bd3 ba2.1k sqft1594 Elinor Cres, Pt Coquitlam, BC V3C 2Y9For Sale
 MLS ID #R3136120, Elaine Wu PREC*, LeHomes Realty Premier Brokerage. Greater Vancouver REALTORS®
 - C$1,199,9004 bd3 ba2.1k sqft1576 Pitt River Rd, Pt Coquitlam, BC V3C 1P2For SaleMLS ID #R3142286, Terry McManus, RE/MAX Colonial Pacific Realty Brokerage. Greater Vancouver REALTORS®
- C$1,298,0005 bd3 ba2.5k sqft12227 Bonson Rd, Pitt Meadows, BC V3Y 2L5For SaleMLS ID #R3140059, Nicholas Chabros, Macdonald Realty Brokerage. Greater Vancouver REALTORS®
- C$1,475,0004 bd3 ba1.8k sqft1062 Spar Dr, Coquitlam, BC V3H 3G8For SaleMLS ID #R3147679, Felix Hunter, Oakwyn Realty Ltd. Brokerage. Greater Vancouver REALTORS®
- C$1,250,0004 bd4 ba2.9k sqft13820 116th Ave, Surrey, BC V3R 2T2For SaleMLS ID #R3125830, Katrina Amurao - PREC, eXp Realty of Canada Inc. Brokerage. Greater Vancouver REALTORS®
- C$1,359,9005 bd3 ba2.2k sqft12115 Blakely Rd, Pitt Meadows, BC V3Y 1J3For SaleMLS ID #R3136326, Jennifer Roycroft PREC*, Royal LePage West Real Estate Services Brokerage. Greater Vancouver REALTORS®
- C$1,229,0005 bd3 ba2.3k sqft8531 116a St, Delta, BC V4C 5Z5For SaleMLS ID #R3150836, Manish Arora - PREC, Skystreet Real Estate Marketing Brokerage. Greater Vancouver REALTORS®
- C$1,199,9006 bd3 ba2.7k sqft12845 64th Ave, Surrey, BC V3W 1X4For SaleMLS ID #R3154398, Balraj Mattu - PREC, Century 21 Coastal Realty Ltd. Brokerage. Greater Vancouver REALTORS®
- C$1,499,0005 bd4 ba2.8k sqft39 Mott Cres, New Westminster, BC V3L 4L8For SaleMLS ID #R3154339, Melvin Chan PREC*, RE/MAX Crest Realty Brokerage. Greater Vancouver REALTORS®
- C$1,249,9005 bd3 ba2.5k sqft12037 208th St, Maple Ridge, BC V2X 4W9For SaleMLS ID #R3088791, Nidhi Premji, Oakwyn Realty Northwest Brokerage. Greater Vancouver REALTORS®
- C$1,649,9004 bd3 ba2.3k sqft2602 Hawser Ave, Coquitlam, BC V3C 4E1For SaleMLS ID #R3130275, Olga Pryce, Oakwyn Realty Encore Brokerage. Greater Vancouver REALTORS®
- C$1,249,9004 bd3 ba2.2k sqft13124 Doone Pl, Surrey, BC V3V 6R8For SaleMLS ID #R3097396, Robby Bal, Nationwide Realty Corp. Brokerage. Greater Vancouver REALTORS®
- C$1,329,0005 bd3 ba2k sqft6921 Westview Dr, Delta, BC V4E 2L7For SaleMLS ID #R3144141, Harvir Sandhu - PREC, eXp Realty of Canada, Inc. Brokerage. Greater Vancouver REALTORS®
- C$1,595,0003 bd3 ba2.3k sqft2337 Lobb Ave, Pt Coquitlam, BC V3C 1M7For SaleMLS ID #R3123693, Gilles Laliberte PREC*, Royal LePage West Real Estate Services Brokerage. Greater Vancouver REALTORS®
- C$1,229,0004 bd3 ba1.8k sqft8891 157th St, Surrey, BC V4N 2Y8For SaleMLS ID #R3146196, Melvin Chan PREC*, RE/MAX Crest Realty Brokerage. Greater Vancouver REALTORS®
- C$1,379,0004 bd2 ba1.9k sqft306 9th Ave, New Westminster, BC V3L 2A1For SaleMLS ID #R3153050, Darcy Schlechtleitner PREC*, Stonehaus Realty Corp. Brokerage. Greater Vancouver REALTORS®
- C$1,475,0004 bd3 ba2k sqft3380 Glasgow St, Pt Coquitlam, BC V3B 4K7For SaleMLS ID #R3133537, Randal Cheng PREC*, Grand Central Realty Brokerage. Greater Vancouver REALTORS®
