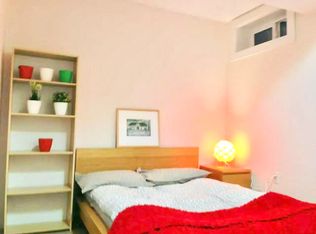
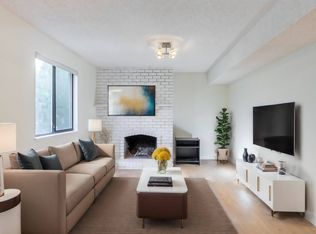
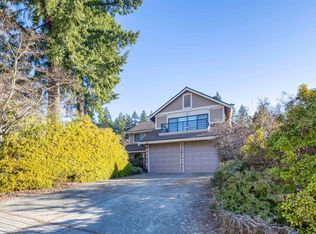
Well-maintained split-level home with spectacular VIEWS of Fraser River to the South! 3 bedrms up & 1 bdrm down. Amazing picture windows in the living room. Renovated kitchen features marble counters, newer cabinets & built-in breakfast nook w/storage. Enjoy views from the huge 35'9x15'4 sundeck off the kitchen! Large primary bedroom w/full ensuite. Direct patio access from one of the upper bedrms. Basement has family room & recreation room along with the 4th bedrm & den, plus a separate entry. Metal roof. Beautifully manicured & private backyard! Steps to Hickey Park, close to Mundy Park & Vancouver Golf Club. Shopping & restaurants at Austin Station, shops along Lougheed Hwy, Lougheed Mall are all within a 10 minute drive. Schools: RC Macdonald Elem, Ecole Montgomery Mid, Centennial Sec.
For sale
C$1,575,000
2563 Ashurst Ave, Coquitlam, BC V3K 5T7
4beds
2,769sqft
Single Family Residence
Built in 1974
7,840 Square Feet Lot
$-- Zestimate®
C$569/sqft
C$-- HOA
What's special
Renovated kitchenMarble countersNewer cabinetsMetal roof
- 125 days
- 28
- 1
Zillow last checked:
Listing updated:
Listed by:
Geoff Jarman PREC*,
Sutton Group-West Coast Realty Brokerage
Source: Greater Vancouver REALTORS®,MLS®#: R3119339 Originating MLS®#: Greater Vancouver
Originating MLS®#: Greater VancouverFacts & features
Interior
Bedrooms & bathrooms
- Bedrooms: 4
- Bathrooms: 3
- Full bathrooms: 3
Heating
- Forced Air, Natural Gas
Cooling
- Air Conditioning
Appliances
- Included: Washer/Dryer, Dishwasher, Refrigerator, Stove, Microwave
- Laundry: In Unit
Features
- Storage
- Basement: Finished,Exterior Entry
- Number of fireplaces: 2
- Fireplace features: Gas
Interior area
- Total structure area: 2,769
- Total interior livable area: 2,769 sqft
Video & virtual tour
Property
Parking
- Total spaces: 5
- Parking features: Carport, Front Access
- Has carport: Yes
Features
- Stories: 2
- Exterior features: Garden, Private Yard
- Has view: Yes
- View description: River
- Has water view: Yes
- Water view: River
- Frontage length: 78
Lot
- Size: 7,840 Square Feet
- Dimensions: 78 x 121
- Features: Central Location, Near Golf Course, Private, Recreation Nearby
Construction
Type & style
- Home type: SingleFamily
- Architectural style: Rancher/Bungalow w/Bsmt.
- Property subtype: Single Family Residence
Condition
- Year built: 1974
Community & HOA
Community
- Features: Near Shopping
HOA
- Has HOA: No
Location
- Region: Coquitlam
Financial & listing details
- Price per square foot: C$569/sqft
- Annual tax amount: C$5,995
- Date on market: 5/5/2026
- Ownership: Freehold NonStrata
Price history
Price history is unavailable.
Public tax history
Tax history is unavailable.
Climate risks
Neighborhood: Cape Horn

Similar homes
- C$1,599,0005 bd4 ba2.9k sqft187 Warrick St, Coquitlam, BC V3K 6C1For Sale
 MLS ID #R3158074, Jag Sidhu - PREC, Royal LePage Global Force Realty Brokerage. Greater Vancouver REALTORS®
 - C$1,530,0006 bd4 ba2.7k sqft2950 Keets Dr, Coquitlam, BC V3C 4R6For Sale
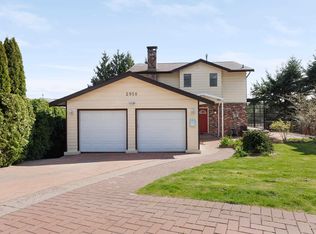 MLS ID #R3154975, Jeffery Chau, Royal Pacific Realty Corp. Brokerage. Greater Vancouver REALTORS®
 - C$1,399,0004 bd3 ba2.5k sqft1295 Daimler St, Coquitlam, BC V3B 6P5For Sale
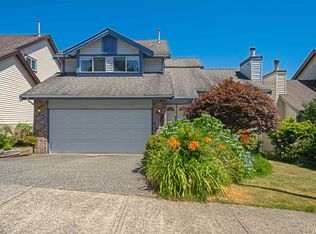 MLS ID #R3160560, Walter Wang, Panda Luxury Homes Brokerage. Greater Vancouver REALTORS®
 - C$1,498,0004 bd3 ba2.7k sqft2577 Trillium Pl, Coquitlam, BC V3E 2H4For Sale
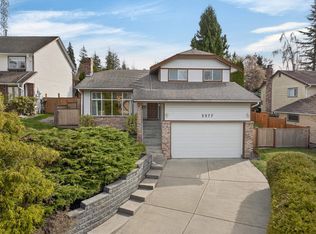 MLS ID #R3139037, Mike Turner PREC*, RE/MAX All Points Realty Brokerage. Greater Vancouver REALTORS®
