Situated in the established Westwood Plateau neighbourhood of Coquitlam, 140-1495 Lansdowne Drive is part of the sought-after Greyhawke Estates townhouse community. Built in 1992, this well-maintained, duplex-style development is known for its spacious floor plans, mature landscaping, and limited turnover, reflecting strong long-term homeowner demand. Residents enjoy proximity to highly regarded schools, neighbourhood parks, walking trails, and recreation facilities, while Coquitlam Centre, Lafarge Lake, Town Centre Park, and the Evergreen SkyTrain Line are only a short drive away, providing convenient access to shopping, dining, recreation, and regional transit. Frequent bus service along Lansdowne Drive further enhances connectivity. Open House: Saturday, September 12th 1-3pm
For sale
C$1,228,000
1495 Lansdowne Dr #140, Coquitlam, BC V3E 2X4
3beds
2,342sqft
Townhouse
Built in 1992
-- sqft lot
$-- Zestimate®
C$524/sqft
C$540/mo HOA
What's special
Well-maintained duplex-style developmentSpacious floor plansMature landscaping
- 6 days
- 27
- 3
Zillow last checked:
Listing updated:
Listed by:
Aaron Tsang PREC*,
eXp Realty Brokerage
Source: Greater Vancouver REALTORS®,MLS®#: R3161556 Originating MLS®#: Greater Vancouver
Originating MLS®#: Greater VancouverFacts & features
Interior
Bedrooms & bathrooms
- Bedrooms: 3
- Bathrooms: 3
- Full bathrooms: 2
- 1/2 bathrooms: 1
Heating
- Baseboard, Electric, Forced Air
Appliances
- Included: Washer/Dryer, Dishwasher, Refrigerator, Stove
- Laundry: In Unit
Features
- Storage
- Basement: None
- Number of fireplaces: 1
- Fireplace features: Gas
- Common walls with other units/homes: End Unit
Interior area
- Total structure area: 2,342
- Total interior livable area: 2,342 sqft
Property
Parking
- Total spaces: 2
- Parking features: Garage, Front Access
- Garage spaces: 2
Features
- Levels: Three Or More
- Stories: 3
- Exterior features: Private Yard
Lot
- Features: Near Golf Course
Construction
Type & style
- Home type: Townhouse
- Architectural style: 3 Storey
- Property subtype: Townhouse
- Attached to another structure: Yes
Condition
- Year built: 1992
Community & HOA
Community
- Features: Near Shopping
HOA
- Has HOA: Yes
- Amenities included: Trash, Maintenance Grounds
- HOA fee: C$540 monthly
Location
- Region: Coquitlam
Financial & listing details
- Price per square foot: C$524/sqft
- Annual tax amount: C$4,558
- Date on market: 9/4/2026
- Ownership: Freehold Strata
Price history
Price history is unavailable.
Public tax history
Tax history is unavailable.
Climate risks
Neighborhood: Westwood Plateau



Similar homes
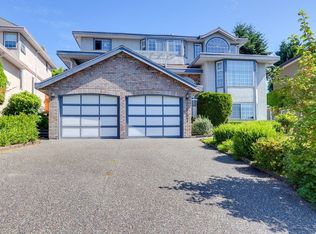
- C$1,180,8004 bd4 ba2.4k sqft1765 Paddock Dr #12, Coquitlam, BC V3E 3J1For Sale
 MLS ID #R3160339, Judy Sehling PREC*, RE/MAX Real Estate Services Brokerage. Greater Vancouver REALTORS®
 - C$1,148,0003 bd3 ba1.7k sqft181 Ravine Dr #9, Pt Moody, BC V3H 4T3For Sale
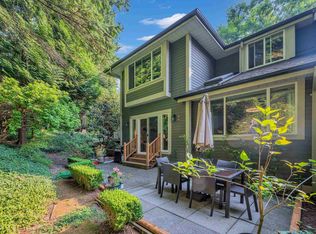 MLS ID #R3154630, Navid Behroyan PREC*, Behroyan & Associates Real Estate Services Brokerage. Greater Vancouver REALTORS®
 - C$1,078,0004 bd4 ba2k sqft2382 Parkway Blvd #5, Coquitlam, BC V3E 3M4For Sale
 MLS ID #R3143919, Sam Salem PREC*, Sincere Real Estate Services Brokerage. Greater Vancouver REALTORS®
 - C$1,349,0003 bd3 ba1.7k sqft216 E 6th St #108, North Vancouver, BC V7L 1P5For Sale
 MLS ID #R3163672, Ed Akbari, Oakwyn Realty Ltd. Brokerage. Greater Vancouver REALTORS®
