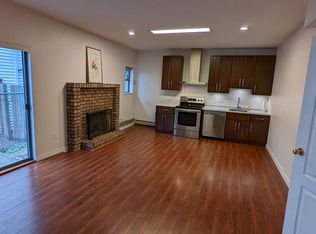
Extensive Renovation on this Custom Westcoast Contemporary Family Home nestled on elevated View Lot!! Features Sunken Family room, Vaulted ceiling ,heat pump, New Appliances, Oversize double garage. Brand New 2 bdrm self contained suite in Basement. Seller states $150,000 spent on home in recent months!! Main floor layout can be altered to create another bdrm. (drawings available). Must be seen to appreciate
For sale
C$1,798,000
1410 Lansdowne Dr, Coquitlam, BC V3E 1Y4
5beds
3,301sqft
Single Family Residence
Built in 1984
7,840 Square Feet Lot
$-- Zestimate®
C$545/sqft
C$-- HOA
What's special
Sunken family roomVaulted ceilingHeat pumpNew appliancesOversize double garageElevated view lot
- 19 days
- 35
- 0
Zillow last checked:
Listing updated:
Listed by:
Gary Owens PREC*,
Royal Pacific Tri-Cities Realty Brokerage
Source: Greater Vancouver REALTORS®,MLS®#: R3157105 Originating MLS®#: Greater Vancouver
Originating MLS®#: Greater VancouverFacts & features
Interior
Bedrooms & bathrooms
- Bedrooms: 5
- Bathrooms: 4
- Full bathrooms: 3
- 1/2 bathrooms: 1
Heating
- Forced Air, Heat Pump
Cooling
- Central Air, Air Conditioning
Appliances
- Included: Washer/Dryer, Dishwasher, Refrigerator, Stove
Features
- Windows: Window Coverings
- Basement: Full,Finished
- Number of fireplaces: 1
- Fireplace features: Gas
Interior area
- Total structure area: 3,301
- Total interior livable area: 3,301 sqft
Property
Parking
- Total spaces: 6
- Parking features: Additional Parking, Garage, RV Access/Parking, Front Access, Garage Door Opener
- Garage spaces: 2
Features
- Levels: Two
- Stories: 2
- Exterior features: Balcony, Private Yard
- Has view: Yes
- View description: PARTIAL
- Frontage length: 56
Lot
- Size: 7,840 Square Feet
- Dimensions: 56 x
- Features: Central Location, Near Golf Course, Private, Recreation Nearby
Details
- Additional structures: Shed(s)
Construction
Type & style
- Home type: SingleFamily
- Property subtype: Single Family Residence
Condition
- Year built: 1984
Community & HOA
Community
- Features: Near Shopping
HOA
- Has HOA: No
Location
- Region: Coquitlam
Financial & listing details
- Price per square foot: C$545/sqft
- Annual tax amount: C$5,630
- Date on market: 8/19/2026
- Ownership: Freehold NonStrata
Price history
Price history is unavailable.
Public tax history
Tax history is unavailable.
Climate risks
Neighborhood: Eagle Ridge


Similar homes
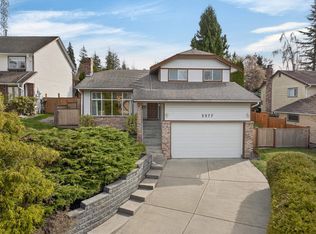
- C$1,828,0005 bd4 ba3.1k sqft3517 Princeton Ave, Coquitlam, BC V3E 0K3For Sale
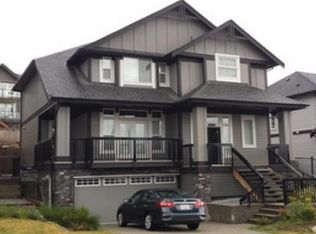 MLS ID #R3154446, Jack Chang, Magsen Realty Inc. Brokerage. Greater Vancouver REALTORS®
 - C$1,899,0007 bd4 ba4.1k sqft214 Aspenwood Dr, Pt Moody, BC V3H 5A7For Sale
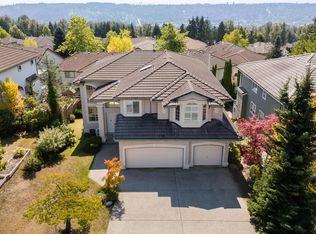 MLS ID #R3158291, Ann Lok, Sutton Group-West Coast Realty Brokerage. Greater Vancouver REALTORS®
 - C$1,649,0003 bd4 ba3.5k sqft3497 David Ave, Coquitlam, BC V3E 0H7For Sale
 MLS ID #R3147475, Andy Zang, LeHomes Realty Premier Brokerage. Greater Vancouver REALTORS®
 - C$1,999,0004 bd5 ba3.8k sqft59 Foxwood Dr, Pt Moody, BC V3H 4X2For Sale
 MLS ID #R3128637, Eric Xiao PREC*, Sutton Group-West Coast Realty Brokerage. Greater Vancouver REALTORS®
