Sitting on a 9960 sq ft view lot in desirable Dartmoor Heights this family home has rm for everyone.Generous sized rms,big windows & south exp bring in bright,natural light sunken living rm w/beautiful flr to ceiling f/p & picture window,dining rm offers s/g dr to big fiberglass deck w/glass railings,gazebo cover & river view,spacious kitch definitely accommodates more than 1 cook.3 bdrms on main incl king size primary w/dble closets & 3 pce ensuite. Down allows your family to expand,huge L-shaped rec rm,cozy up in front of warm gas f/p,entertain at sit up bar or play a game of snooker. Also perfect home office/exerc rm, 4th bdrm & 4pce bath, easy suite, hot tub on covered patio.Great location to Hwys 1 & 7, shopping, transit, Mundy Park & schools.
For sale
C$1,399,900
343 Dartmoor Dr, Coquitlam, BC V3K 5R6
4beds
2,786sqft
Single Family Residence
Built in 1973
10,018 Square Feet Lot
$-- Zestimate®
C$502/sqft
C$-- HOA
What's special
Sit up bar
- 51 days |
- 100 |
- 7 |
Zillow last checked:
Listing updated:
Listed by:
Ken Gollner PREC*,
Royal LePage Sterling Realty Brokerage
Source: Greater Vancouver REALTORS®,MLS®#: R3138881 Originating MLS®#: Greater Vancouver
Originating MLS®#: Greater VancouverFacts & features
Interior
Bedrooms & bathrooms
- Bedrooms: 4
- Bathrooms: 3
- Full bathrooms: 3
Heating
- Forced Air, Natural Gas
Appliances
- Included: Washer/Dryer, Dishwasher, Refrigerator, Stove
Features
- Windows: Insulated Windows
- Basement: Full
- Number of fireplaces: 2
- Fireplace features: Gas, Wood Burning
Interior area
- Total structure area: 2,786
- Total interior livable area: 2,786 sqft
Property
Parking
- Total spaces: 6
- Parking features: Additional Parking, Garage, RV Access/Parking, Front Access, Concrete, Garage Door Opener
- Garage spaces: 2
Features
- Stories: 2
- Has spa: Yes
- Spa features: Swirlpool/Hot Tub
- Has view: Yes
- View description: sunny south views Fraser River
- Has water view: Yes
- Water view: sunny south views Fraser River
- Frontage length: 66
Lot
- Size: 10,018 Square Feet
- Dimensions: 66 x 150
- Features: Central Location, Private, Recreation Nearby, Wooded
Construction
Type & style
- Home type: SingleFamily
- Architectural style: Rancher/Bungalow w/Bsmt.
- Property subtype: Single Family Residence
Condition
- Year built: 1973
Community & HOA
Community
- Features: Near Shopping
HOA
- Has HOA: No
Location
- Region: Coquitlam
Financial & listing details
- Price per square foot: C$502/sqft
- Annual tax amount: C$6,267
- Date on market: 6/23/2026
- Ownership: Freehold NonStrata
- Road surface type: Paved
Price history
Price history is unavailable.
Public tax history
Tax history is unavailable.
Climate risks
Neighborhood: Cape Horn
Nearby schools
GreatSchools rating
- 5/10Birch Bay Home ConnectionsGrades: K-8Distance: 17.1 mi
- 6/10Blaine High SchoolGrades: 9-12Distance: 17.6 mi
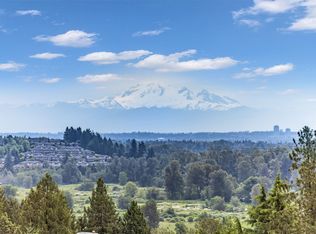
- C$1,468,8004 bd3 ba1.9k sqft2519 Penshurst Ct, Coquitlam, BC V3K5S2For Sale
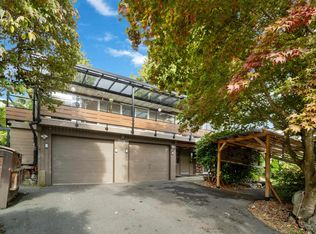
- C$1,450,0004 bd4 ba2.2k sqft309 Gloucester Ct, Coquitlam, BC V3K5S6For Sale
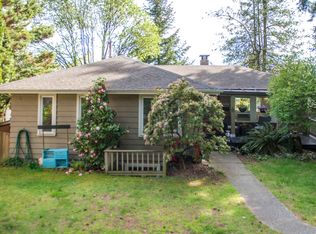
- C$1,449,9004 bd3 ba2k sqft2634 Rogate Ave, Coquitlam, BC V3K5S4For Sale
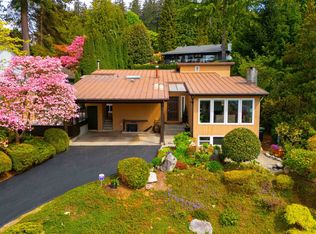
- C$1,600,0004 bd3 ba2.7k sqft2563 Ashurst Ave, Coquitlam, BC V3K5T7For Sale
- C$--2 bd1 ba700 sqft391 Dartmoor Dr, Coquitlam, BC V3K5R6Off Market
- C$3,5004 bd2 ba2k sqft322 Mariner Way, Coquitlam, BC V3K1N6For Rent
- C$2,198,0005 bd4 ba4.2k sqft366 Balfour Dr, Coquitlam, BC V3K6C5For Sale
- C$2,249,9006 bd4 ba3.8k sqft2480 Gale Ave, Coquitlam, BC V3K6B6For Sale
Similar homes
- C$1,449,9004 bd3 ba2k sqft2634 Rogate Ave, Coquitlam, BC V3K 5S4For SaleMLS ID #R3125446, Jennifer(Hui Chen) Wang, Nu Stream Realty Inc. Brokerage. Greater Vancouver REALTORS®
- C$1,488,0005 bd3 ba2.6k sqft404 Mundy St, Coquitlam, BC V3K 5N1For Sale
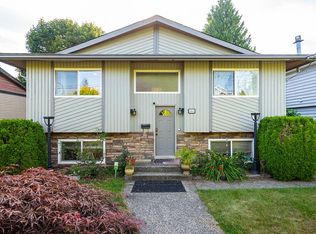 MLS ID #R3143988, Shon Sahota PREC*, Royal Pacific Realty (Kingsway) Ltd. Brokerage. Greater Vancouver REALTORS®
 - C$1,399,0005 bd2 ba2.7k sqft14603 101a Ave, Surrey, BC V3R 7E2For Sale
 MLS ID #R3154225, Natasha Koch, eXp Realty Brokerage. Greater Vancouver REALTORS®
 - C$1,448,0005 bd3 ba2.6k sqft1987 Cape Horn Ave, Coquitlam, BC V3K 1J2For Sale
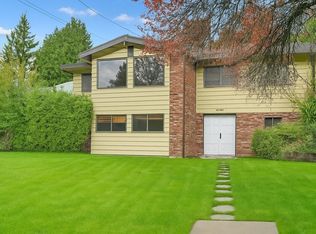 MLS ID #R3142455, Herman Taggar PREC*, RE/MAX City Realty Brokerage. Greater Vancouver REALTORS®
 - C$1,435,0003 bd2 ba1.8k sqft207 Mundy St, Coquitlam, BC V3K 5M1For SaleMLS ID #R3145227, John Massullo, RE/MAX All Points Realty Brokerage. Greater Vancouver REALTORS®
- C$1,599,9004 bd3 ba2.4k sqft428 Midvale St, Coquitlam, BC V3K 5H5For SaleMLS ID #R3131074, Peter Kim PREC*, Sutton Group - 1st West Realty Brokerage. Greater Vancouver REALTORS®
- C$1,399,0005 bd3 ba2.2k sqft2932 Tatla Pl, Coquitlam, BC V3C 4W8For SaleMLS ID #R3110845, Sophia Gee, Stonehaus Realty Corp. Brokerage. Greater Vancouver REALTORS®
- C$1,349,9004 bd3 ba2.3k sqft781 Chilko Dr, Coquitlam, BC V3C 4X2For SaleMLS ID #R3134398, Jim Pham - PREC, Oakwyn Realty Ltd. Brokerage. Greater Vancouver REALTORS®
- C$1,398,8005 bd3 ba2.5k sqft2965 Cumberland St, Pt Coquitlam, BC V3B 3V3For SaleMLS ID #R3150404, Jeff Golding PREC*, Royal LePage West Real Estate Services Brokerage. Greater Vancouver REALTORS®
- C$1,635,0004 bd2 ba2.3k sqft675 Newport St, Coquitlam, BC V3J 3H5For SaleMLS ID #R3152148, Shon Sahota PREC*, Royal Pacific Realty (Kingsway) Ltd. Brokerage. Greater Vancouver REALTORS®
- C$1,475,0004 bd3 ba1.8k sqft1062 Spar Dr, Coquitlam, BC V3H 3G8For SaleMLS ID #R3147679, Felix Hunter, Oakwyn Realty Ltd. Brokerage. Greater Vancouver REALTORS®
- C$1,369,9006 bd4 ba3k sqft13243 Coulthard Rd, Surrey, BC V3X 3E5For SaleMLS ID #R3154602, Mantej Singh - PREC, Royal LePage Global Force Realty Brokerage. Greater Vancouver REALTORS®
- C$1,425,0005 bd3 ba2.4k sqft10956 128a St, Surrey, BC V3T 3G2For SaleMLS ID #R3152416, Ron Torres - PREC, Sutton Premier Realty Brokerage. Greater Vancouver REALTORS®
- C$1,649,9004 bd3 ba2.3k sqft2602 Hawser Ave, Coquitlam, BC V3C 4E1For SaleMLS ID #R3130275, Olga Pryce, Oakwyn Realty Encore Brokerage. Greater Vancouver REALTORS®
- C$1,549,0005 bd2 ba3.2k sqft960 Porter St, Coquitlam, BC V3J 5C2For SaleMLS ID #R3147567, Michael Moore, Johnston Meier Insurance Agencies & Realty Ltd. Brokerage. Greater Vancouver REALTORS®
- C$1,398,0004 bd3 ba1.9k sqft3358 Jervis St, Pt Coquitlam, BC V3B 4P3For SaleMLS ID #R3118350, Tracey Clermont PREC*, Oakwyn Realty Encore Brokerage. Greater Vancouver REALTORS®
- C$1,399,5004 bd3 ba2.1k sqft20685 125th Ave, Maple Ridge, BC V2X 8N9For SaleMLS ID #R3094419, Shyne Taghvaei PREC*, Real Broker Brokerage. Greater Vancouver REALTORS®
- C$1,299,9005 bd4 ba2.3k sqft10662 Santa Monica Pl, Delta, BC V4C 1R2For SaleMLS ID #R3154721, Sanket Patel PREC*, eXp Realty Brokerage. Greater Vancouver REALTORS®
- C$1,398,0003 bd2 ba2.1k sqft12461 205th St, Maple Ridge, BC V2X 0B1For SaleMLS ID #R3152695, Ped Naimi - PREC, Oracle Realty Brokerage. Greater Vancouver REALTORS®
- C$1,660,0004 bd3 ba3.4k sqft2525 Norcrest Ct, Burnaby, BC V3J 1C7For SaleMLS ID #R3151641, Anna Litvak Joseph PREC*, Royal LePage Elite West Brokerage. Greater Vancouver REALTORS®
