Stunning recently built luxury residence with 10 bedrooms and 9 bathrooms, designed for modern living. The interior features tile and hardwood flooring, radiant heat, high ceilings and an electric fireplace. The gourmet and spice kitchens offer premium appliances, including a Fisher & Paykel refrigerator, two gas ranges, two dishwashers, steam oven, wall oven, wine cooler, bar cooler and commercial-grade Italian hood fans. Enjoy air conditioning, smart Wi-Fi lighting and window-covering controls, four laundry sets and built-in vacuum. A legal 2-bedroom suite provides a mortgage helper or space for extended family. Outdoor areas include a putting green, patios, decks and a front porch. Complete with a 6-camera surveillance system, alarm, double garage and 3 parking spaces, for a total of 5.
For sale
C$2,599,000
1100 Como Lake Ave, Coquitlam, BC V3J 3N8
10beds
5,531sqft
Single Family Residence
Built in 2023
7,840 Square Feet Lot
$-- Zestimate®
C$470/sqft
C$-- HOA
What's special
Tile and hardwood flooringRadiant heatHigh ceilingsElectric fireplaceGourmet and spice kitchensPremium appliancesFisher and paykel refrigerator
- 5 days |
- 52 |
- 0 |
Zillow last checked:
Listing updated:
Listed by:
Victor Mironyuk PREC*,
TRG The Residential Group Downtown Realty Brokerage
Source: Greater Vancouver REALTORS®,MLS®#: R3151625 Originating MLS®#: Greater Vancouver
Originating MLS®#: Greater VancouverFacts & features
Interior
Bedrooms & bathrooms
- Bedrooms: 10
- Bathrooms: 9
- Full bathrooms: 7
- 1/2 bathrooms: 2
Heating
- Electric, Mixed, Radiant
Cooling
- Air Conditioning
Appliances
- Included: Washer/Dryer, Dishwasher, Refrigerator, Stove, Microwave, Wine Cooler
- Laundry: In Unit
Features
- Central Vacuum
- Basement: Finished
- Number of fireplaces: 2
- Fireplace features: Electric
Interior area
- Total structure area: 5,531
- Total interior livable area: 5,531 sqft
Property
Parking
- Total spaces: 5
- Parking features: Additional Parking, Garage, Lane Access
- Garage spaces: 2
Features
- Levels: Two
- Stories: 2
- Exterior features: Balcony
- Frontage length: 63
Lot
- Size: 7,840 Square Feet
- Dimensions: 63 x 125
- Features: Central Location, Lane Access, Recreation Nearby
Construction
Type & style
- Home type: SingleFamily
- Property subtype: Single Family Residence
Condition
- Year built: 2023
Community & HOA
Community
- Features: Near Shopping
- Security: Smoke Detector(s)
HOA
- Has HOA: No
Location
- Region: Coquitlam
Financial & listing details
- Price per square foot: C$470/sqft
- Annual tax amount: C$10,654
- Date on market: 7/31/2026
- Ownership: Freehold NonStrata
V
Victor Mironyuk PREC*
By pressing Contact Agent, you agree that the real estate professional identified above may call/text you about your search, which may involve use of automated means and pre-recorded/artificial voices. You don't need to consent as a condition of buying any property, goods, or services. Message/data rates may apply. You also agree to our Terms of Use. Zillow does not endorse any real estate professionals. We may share information about your recent and future site activity with your agent to help them understand what you're looking for in a home.
Price history
Price history is unavailable.
Public tax history
Tax history is unavailable.
Climate risks
Neighborhood: Central Coquitlam
Nearby schools
GreatSchools rating
- 5/10Birch Bay Home ConnectionsGrades: K-8Distance: 19 mi
- 6/10Blaine High SchoolGrades: 9-12Distance: 19.5 mi
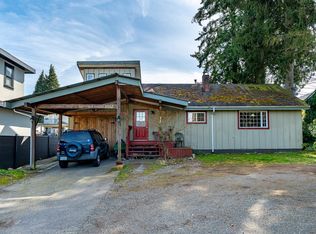
- C$1,349,0003 bd2 ba1.3k sqft1052 Como Lake Ave, Coquitlam, BC V3J3N8For Sale
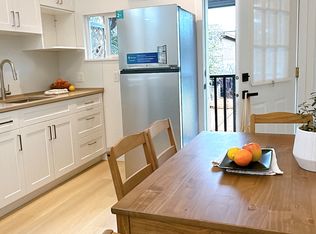
- C$--1 bd1 ba450 sqft1133 Grover Ave #2, Coquitlam, BC V3J3E9Off Market
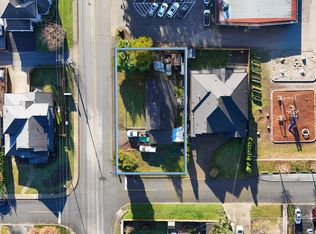
- C$1,388,0003 bd1 ba1.2k sqft740 Porter St, Coquitlam, BC V3J5B4For Sale
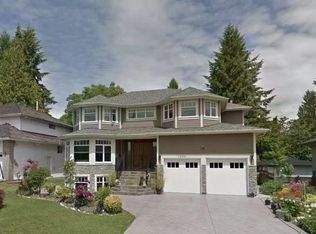
- C$3,199,0006 bd7 ba5k sqft1059 Cornell Ave, Coquitlam, BC V3J2Z6For Sale
- C$3,480,0007 bd6 ba6.1k sqft731 Gatensbury St, Coquitlam, BC V3J5H3For Sale
- C$--2 bd1 ba800 sqft1054 Smith Ave, Coquitlam, BC V3J2X8Off Market
- C$3,998,0006 bd8 ba8.2k sqft1130 Smith Ave, Coquitlam, BC V3J2X8For Sale
- C$1,999,9004 bd3 ba2.2k sqft945 Lillian St, Coquitlam, BC V3J5C6For Sale
Similar homes
- C$2,588,0009 bd9 ba6k sqft10936 128a St, Surrey, BC V3T 3G2For Sale
 MLS ID #R3141197, Gurvinder Singh Dhaliwal - PREC, Planet Group Realty Inc. Brokerage. Greater Vancouver REALTORS®
 - C$2,699,9997 bd8 ba7.3k sqft656 Blue Mountain St, Coquitlam, BC V3J 4R6For Sale
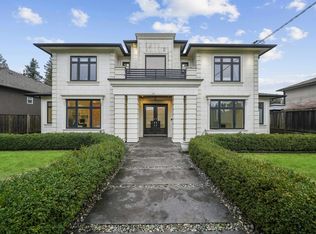 MLS ID #R3086947, Rael Lee, Oakwyn Realty Ltd. Brokerage. Greater Vancouver REALTORS®
 - C$2,599,87911 bd8 ba6.5k sqft12842 Carluke Cres, Surrey, BC V3V 6R4For Sale
 MLS ID #R3138301, Tony Bal - PREC, Royal LePage Global Force Realty Brokerage. Greater Vancouver REALTORS®
 - C$2,680,00011 bd9 ba6k sqft16117 108th Ave, Surrey, BC V4N 1K1For Sale
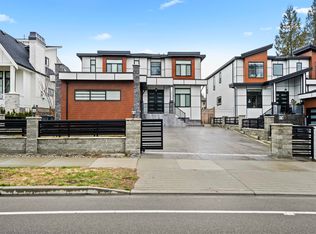 MLS ID #R3148205, Sonia Wang PREC*, 1NE Collective Realty Inc. Brokerage. Greater Vancouver REALTORS®
 - C$3,088,9997 bd7 ba5k sqft841 Rondeau St, Coquitlam, BC V3J 5Z4For SaleMLS ID #R3138429, Kiran Brar - PREC, Royal LePage Global Force Realty Brokerage. Greater Vancouver REALTORS®
- C$2,349,0009 bd8 ba4.9k sqft12776 Campbell Pl, Surrey, BC V3V 6C8For SaleMLS ID #R3142693, Dawinder Chahal - PREC, Royal LePage Global Force Realty Brokerage. Greater Vancouver REALTORS®
- C$2,999,9998 bd8 ba5.4k sqft819 Cornell Ave, Coquitlam, BC V3J 2Z2For SaleMLS ID #R3122700, Garry Wadhwa PREC*, Team 3000 Realty Ltd. Brokerage. Greater Vancouver REALTORS®
- C$2,888,00010 bd11 ba5.6k sqft8007 Bradley Ave, Burnaby, BC V5J 3T9For SaleMLS ID #R3150980, Gary Paul PREC*, Grand Central Realty Brokerage. Greater Vancouver REALTORS®
- C$2,399,0008 bd6 ba4.3k sqft7565 116th St, Delta, BC V4C 5T1For SaleMLS ID #R3152151, Navjot Dhaliwal - PREC, RE/MAX Performance Realty Brokerage. Greater Vancouver REALTORS®
- C$2,599,0008 bd7 ba3.7k sqft5001 Dover St, Burnaby, BC V5H 1R4For SaleMLS ID #R3137585, Tracy Niu PREC*, Nu Stream Realty Inc. Brokerage. Greater Vancouver REALTORS®
- C$2,299,0009 bd9 ba6.6k sqft14678 Saint Andrews Dr, Surrey, BC V3R 5V4For SaleMLS ID #R3121745, Drishti Sachdev, Royal LePage Global Force Realty Brokerage. Greater Vancouver REALTORS®
- C$2,450,0007 bd7 ba4.2k sqft970 Laurel Ct, Coquitlam, BC V3C 5M1For SaleMLS ID #R3138950, Shawn Shakibaei PREC*, Sutton Group - 1st West Realty Brokerage. Greater Vancouver REALTORS®
- C$2,599,9997 bd6 ba4.5k sqft16129 108th Ave, Surrey, BC V4N 1P2For SaleMLS ID #R3115758, Vasu Mittal, Nationwide Realty Corp. Brokerage. Greater Vancouver REALTORS®
- C$2,449,0008 bd7 ba5.5k sqft1421 Barberry Dr, Pt Coquitlam, BC V3B 1G2For SaleMLS ID #R3138439, Diba Dehghan, Axford Real Estate Brokerage. Greater Vancouver REALTORS®
- C$2,449,9998 bd6 ba4k sqft13414 60th Ave, Surrey, BC V3X 2M3For SaleMLS ID #R3151006, Ardee Sharma PREC*, Nationwide Realty Corp. Brokerage. Greater Vancouver REALTORS®
- C$2,400,0008 bd8 ba5.5k sqft18610 57th Ave, Surrey, BC V3S 1H1For SaleMLS ID #R3150951, Randy Friesen, Royal LePage Brent Roberts Realty Brokerage. Greater Vancouver REALTORS®
- C$3,099,9999 bd9 ba4.5k sqft8061 11th Ave, Burnaby, BC V3N 2N8For SaleMLS ID #R3145247, Peter S. Gill PREC*, Nu Stream Realty Inc. Brokerage. Greater Vancouver REALTORS®
- C$2,399,9009 bd9 ba5.9k sqft7585 143rd St, Surrey, BC V3W 5P2For SaleMLS ID #R3122868, Gurinder Cheema - PREC, RE/MAX Performance Realty Brokerage. Greater Vancouver REALTORS®
- C$2,349,0007 bd7 ba5.2k sqft15689 106a Ave, Surrey, BC V4N 1K3For SaleMLS ID #R3140316, David Abbott, RE/MAX 2000 Realty Brokerage. Greater Vancouver REALTORS®
- C$2,599,9908 bd9 ba5.8k sqft977 164th St, Surrey, BC V4A 4Y7For SaleMLS ID #R3143750, Vik Randhawa, Planet Group Realty Inc. Brokerage. Greater Vancouver REALTORS®
