Welcome to 819 Cornell Avenue, an exceptional custom-built masterpiece in the heart of Coquitlam’s most desirable neighborhood. This brand-new residence offers 5416 sqft of living space with 8 bedrooms, 8 bathrooms, including a 2-bedroom legal suite. The main level features a grand living room, formal dining, family room, and a gourmet kitchen with Fisher & Paykel appliances, Chef's Kitchen w/Pantry. Upstairs boasts laundry, 4 spacious bedrooms, including a luxurious master retreat. The basement includes sauna, steam shower, wet bar, and rec room. The backyard is perfect for indoor-outdoor living, with a built-in BBQ, artificial turf, and oversized double garage EV Ready. Steps to Como Lake, SkyTrain, YMCA, parks,. Open House Sat Oct 10 from 2-330pm
For sale
C$2,950,000
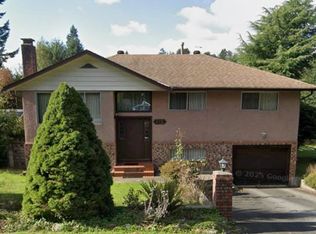
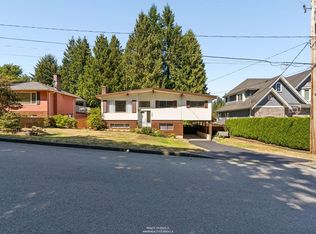
819 Cornell Ave, Coquitlam, BC V3J 2Z2
8beds
5,416sqft
Single Family Residence
Built in 2026
6,534 Square Feet Lot
$-- Zestimate®
C$545/sqft
C$-- HOA
What's special
Formal diningFamily roomLuxurious master retreatBuilt-in bbqArtificial turf
- 48 days
- 31
- 4
Zillow last checked:
Listing updated:
Listed by:
Garry Wadhwa PREC*,
Team 3000 Realty Ltd. Brokerage
Source: Greater Vancouver REALTORS®,MLS®#: R3159484 Originating MLS®#: Greater Vancouver
Originating MLS®#: Greater VancouverFacts & features
Interior
Bedrooms & bathrooms
- Bedrooms: 8
- Bathrooms: 8
- Full bathrooms: 7
- 1/2 bathrooms: 1
Heating
- Radiant
Cooling
- Central Air
Appliances
- Included: Washer/Dryer, Dishwasher, Refrigerator, Stove, Microwave
- Laundry: In Unit
Features
- Basement: Full,Exterior Entry
- Number of fireplaces: 2
- Fireplace features: Electric
Interior area
- Total structure area: 5,416
- Total interior livable area: 5,416 sqft
Property
Parking
- Total spaces: 4
- Parking features: Garage, Rear Access
- Garage spaces: 2
Features
- Levels: Three Or More
- Stories: 3
- Exterior features: Private Yard
- Has view: Yes
- View description: MOUNTAIN
- Frontage length: 52
Lot
- Size: 6,534 Square Feet
- Dimensions: 52 x
- Features: Central Location, Cul-De-Sac, Near Golf Course, Recreation Nearby
Details
- Other equipment: Heat Recov. Vent.
Construction
Type & style
- Home type: SingleFamily
- Property subtype: Single Family Residence
Condition
- Year built: 2026
Community & HOA
Community
- Features: Near Shopping
HOA
- Has HOA: No
- Amenities included: Sauna/Steam Room
Location
- Region: Coquitlam
Financial & listing details
- Price per square foot: C$545/sqft
- Date on market: 8/27/2026
- Ownership: Freehold NonStrata
Price history
Price history is unavailable.
Public tax history
Tax history is unavailable.
Climate risks
Neighborhood: Cariboo

Similar homes
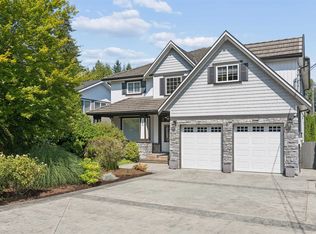
- C$3,088,9987 bd8 ba5k sqft841 Rondeau St, Coquitlam, BC V3J 5Z4For Sale
 MLS ID #R3168107, Kiran Brar - PREC, Royal LePage Global Force Realty Brokerage. Greater Vancouver REALTORS®
 - C$3,238,0007 bd7 ba4.7k sqft1575 Cornell Ave, Coquitlam, BC V3J 3A2For Sale
 MLS ID #R3164382, Tracy Hu PREC*, LeHomes Realty Premier Brokerage. Greater Vancouver REALTORS®
 - C$3,348,0008 bd8 ba5.4k sqft805 Prospect St, Coquitlam, BC V3J 6E8For Sale
 MLS ID #R3162725, Aly Sach PREC*, Royal LePage West Real Estate Services Brokerage. Greater Vancouver REALTORS®
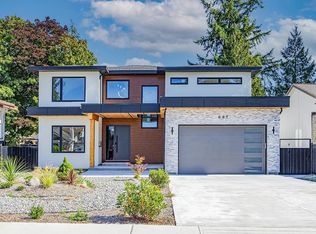
 - C$3,399,9007 bd8 ba5.1k sqft687 Folsom St, Coquitlam, BC V3J 5A4For Sale
 MLS ID #R3103033, Henry Wu PREC*, LeHomes Realty Premier Brokerage. Greater Vancouver REALTORS®
