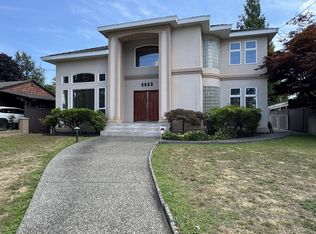
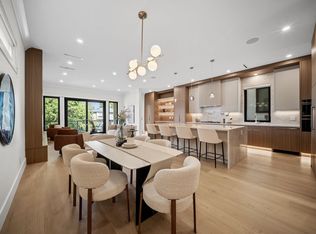
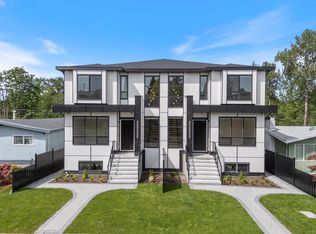
Welcome to your dream home at this luxurious brand new and ultra-spacious 4,400 square foot duplex. This Burnaby home offers the perfect blend of modern luxury, functional design, and an unbeatable central location with easy access to Vancouver, New Westminster, Surrey and Coquitlam. Steps to Cariboo Park, Amstrong Elementary and Cariboo Hill Secondary School. This property has been masterfully built and fully equipped with top-of-the-line appliances, premium custom cabinetry, and sleek countertops perfect for entertaining. Also bathrooms boast high-end designer fixtures, luxury tile work, and premium finishes to create a private oasis. New Home Warranty 2-5-10. To show is to appreciate. Welcome to our Open House on Saturdays at 3-5 pm.
For sale
C$2,298,000
8633 12th Ave Basement 1, Burnaby, BC V3N 2M1
7beds
4,416sqft
Condominium
Built in 2026
-- sqft lot
$-- Zestimate®
C$520/sqft
C$-- HOA
What's special
Top-of-the-line appliancesPremium custom cabinetryLuxury tile work
- 73 days
- 16
- 0
Zillow last checked:
Listing updated:
Listed by:
Camil Chan,
Interlink Realty Brokerage
Source: Greater Vancouver REALTORS®,MLS®#: R3160845 Originating MLS®#: Greater Vancouver
Facts & features
Interior
Bedrooms & bathrooms
- Bedrooms: 7
- Bathrooms: 7
- Full bathrooms: 6
- 1/2 bathrooms: 1
Heating
- Electric, Natural Gas
Cooling
- Central Air, Air Conditioning
Appliances
- Included: Washer/Dryer, Dishwasher, Refrigerator, Stove
- Laundry: In Unit
Features
- Basement: Full
- Number of fireplaces: 1
- Fireplace features: Electric
Interior area
- Total structure area: 4,416
- Total interior livable area: 4,416 sqft
Property
Parking
- Total spaces: 2
- Parking features: Detached, Rear Access
Features
- Levels: Two
- Stories: 2
- Exterior features: Garden, Balcony
- Frontage length: 59
Lot
- Size: 10,018 Square Feet
- Dimensions: 59 x 167
Construction
Type & style
- Home type: Condo
- Property subtype: Condominium
- Attached to another structure: Yes
Condition
- Year built: 2026
Community & HOA
HOA
- Has HOA: Yes
Location
- Region: Burnaby
Financial & listing details
- Price per square foot: C$520/sqft
- Annual tax amount: C$6,028
- Date on market: 9/2/2026
- Ownership: Freehold Strata
Price history
Price history is unavailable.
Public tax history
Tax history is unavailable.
Climate risks
Neighborhood: Cariboo

Similar homes
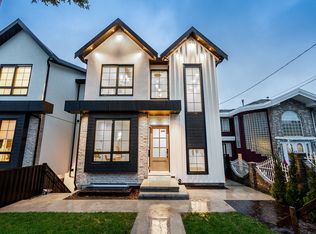
- C$2,228,0007 bd6 ba3.8k sqft6992 Burford St #1, Burnaby, BC V5E 1S2For Sale
 MLS ID #R3181989, Gary Paul PREC*, Grand Central Realty Brokerage. Greater Vancouver REALTORS®
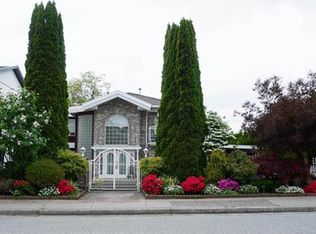
- C$2,588,0007 bd8 ba3.9k sqft6174 Malvern Ave #1, Burnaby, BC V5E 3E8For Sale
 MLS ID #R3180376, Joven Bagry, RE/MAX City Realty Brokerage. Greater Vancouver REALTORS®
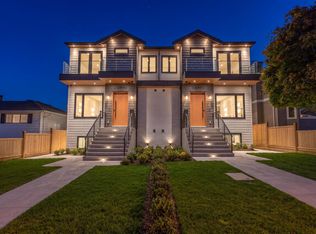
- C$2,498,0006 bd6 ba4.2k sqft6037 Service St #1, Burnaby, BC V5H 1V7For Sale
 MLS ID #R3120956, Phil Moore, RE/MAX Crest Realty Brokerage. Greater Vancouver REALTORS®
- C$2,498,0006 bd6 ba4.2k sqft6037 Service St #2, Burnaby, BC V5H 1V7For SaleMLS ID #R3120969, Phil Moore, RE/MAX Crest Realty Brokerage. Greater Vancouver REALTORS®
