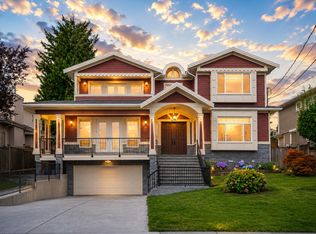
Classic elegance meets peak efficiency! Custom-built by Verto Developments, this premium 3-level side-by-side 1/2 duplex in desirable location offers a perfect layout w/ 9’ ceilings, European ash hardwood floor, marble fireplace, and a luxury gourmet kitchen w/ Fisher & Paykel appliances & a 10’ beautiful island! Enjoy Mount Baker views and high-performance comfort via a Panasonic INTERIOS cold-climate heat pump, HRV and Schluter Ditra in-floor heating in all baths! DIRECT ACCESS to a bright lower level office/bdrm w/ensuite, plus 1-bed LEGAL SUITE for mortgage helper (can also be 2-bdrm rental suite)! High-end meets affordability! EV charging ready for both inside car garage & outside alternatively! Open House Sun Oct 18 from 2–4 PM.
For sale
C$1,958,000
8029 Macpherson Ave #2, Burnaby, BC V5J 4P5
5beds
2,554sqft
Condominium
Built in 2026
-- sqft lot
$-- Zestimate®
C$767/sqft
C$-- HOA
What's special
European ash hardwood floorMarble fireplaceLuxury gourmet kitchenFisher and paykel appliancesMount baker viewsHigh-performance comfort
- 122 days
- 17
- 0
Zillow last checked:
Listing updated:
Listed by:
Jessica Liu PREC*,
RE/MAX Select Properties Brokerage
Source: Greater Vancouver REALTORS®,MLS®#: R3135890 Originating MLS®#: Greater Vancouver
Originating MLS®#: Greater VancouverFacts & features
Interior
Bedrooms & bathrooms
- Bedrooms: 5
- Bathrooms: 5
- Full bathrooms: 4
- 1/2 bathrooms: 1
Heating
- Electric, Heat Pump, Radiant
Cooling
- Central Air, Air Conditioning
Appliances
- Included: Washer/Dryer, Dishwasher, Refrigerator, Stove, Microwave
- Laundry: In Unit
Features
- Windows: Window Coverings
- Basement: Finished
- Number of fireplaces: 1
- Fireplace features: Gas
Interior area
- Total structure area: 2,554
- Total interior livable area: 2,554 sqft
Video & virtual tour
Property
Parking
- Total spaces: 2
- Parking features: Additional Parking, Garage, Rear Access, Garage Door Opener
- Garage spaces: 1
Features
- Levels: Three Or More
- Stories: 3
- Exterior features: Private Yard
- Has view: Yes
- View description: Mount Baker & Southern View
- Frontage length: 25.5
Lot
- Size: 3,049 Square Feet
- Dimensions: 25.5 x 120
- Features: Central Location, Private, Recreation Nearby
Construction
Type & style
- Home type: Condo
- Architectural style: 3 Storey
- Property subtype: Condominium
- Attached to another structure: Yes
Condition
- Year built: 2026
Community & HOA
Community
- Features: Near Shopping
- Security: Security System, Smoke Detector(s)
HOA
- Has HOA: Yes
Location
- Region: Burnaby
Financial & listing details
- Price per square foot: C$767/sqft
- Annual tax amount: C$6,102
- Date on market: 6/15/2026
- Ownership: Freehold Strata
Price history
Price history is unavailable.
Public tax history
Tax history is unavailable.
Climate risks
Neighborhood: Clinton
Similar homes
- C$1,799,0006 bd6 ba2.7k sqft7990 Bradley Ave #2, Burnaby, BC V5J 0K5For Sale
 MLS ID #R3159268, Sophia Gee, Stonehaus Realty Corp. Brokerage. Greater Vancouver REALTORS®
 - C$1,799,0006 bd6 ba2.7k sqft7990 Bradley Ave #3, Burnaby, BC V5J 0K5For Sale
 MLS ID #R3159214, Sophia Gee, Stonehaus Realty Corp. Brokerage. Greater Vancouver REALTORS®
 - C$1,599,0005 bd4 ba1.8k sqft5867 Battison St, Vancouver, BC V5R 4M8For Sale
 MLS ID #R3168978, Adina Dragasanu PREC*, Oakwyn Realty Ltd. Brokerage. Greater Vancouver REALTORS®
 - C$1,888,0008 bd6 ba3.3k sqft8073 18th Ave, Burnaby, BC V3N 1J9For Sale
 MLS ID #R3147649, Keerit Dhaliwal, LPT Realty ULC Brokerage. Greater Vancouver REALTORS®
