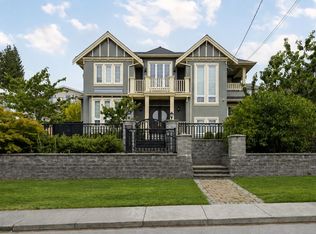
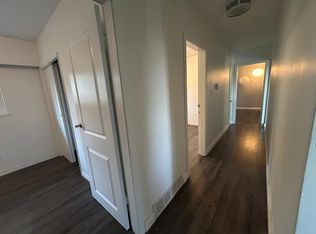
Enjoy beautiful city views and abundant natural light in this custom-built home in Burnaby's desirable South Slope! Offering 3,972 sqft of living space with 7 bedrooms and 7 bathrooms, this elegant home features spacious living and dining areas with crystal chandeliers, ambient lighting and built-in sound system. Gourmet kitchen with quartz countertops, high-end appliances and a separate wok kitchen. Two expansive south-facing balconies showcase stunning city views. Main floor bedroom with ensuite is ideal for guests or extended family. Two separate 1-bedroom basement suites offer excellent mortgage helpers. Minutes to Metrotown, Market Crossing, parks, schools and SkyTrain. A wonderful combination of quality, comfort and income potential! Pics are virtually staged.
For sale
C$2,399,000
5410 Patrick St, Burnaby, BC V5J 3B3
7beds
3,972sqft
Single Family Residence
Built in 2017
5,662 Square Feet Lot
$-- Zestimate®
C$604/sqft
C$-- HOA
What's special
Beautiful city viewsAbundant natural lightCrystal chandeliersAmbient lightingBuilt-in sound systemGourmet kitchenQuartz countertops
- 1 day
- 34
- 0
Zillow last checked:
Listing updated:
Listed by:
Tracy Niu PREC*,
Nu Stream Realty Inc. Brokerage
Source: Greater Vancouver REALTORS®,MLS®#: R3174497 Originating MLS®#: Greater Vancouver
Originating MLS®#: Greater VancouverFacts & features
Interior
Bedrooms & bathrooms
- Bedrooms: 7
- Bathrooms: 7
- Full bathrooms: 6
- 1/2 bathrooms: 1
Heating
- Natural Gas, Radiant
Cooling
- Air Conditioning
Appliances
- Included: Washer/Dryer, Dishwasher, Refrigerator, Stove
Features
- Basement: Finished
- Number of fireplaces: 2
- Fireplace features: Electric, Gas
Interior area
- Total structure area: 3,972
- Total interior livable area: 3,972 sqft
Property
Parking
- Total spaces: 2
- Parking features: Garage, Lane Access
- Garage spaces: 2
Features
- Levels: Two
- Stories: 2
- Exterior features: Balcony, Private Yard
- Has view: Yes
- View description: City
- Frontage length: 55
Lot
- Size: 5,662 Square Feet
- Dimensions: 55 x 104
- Features: Central Location, Lane Access, Recreation Nearby
Construction
Type & style
- Home type: SingleFamily
- Property subtype: Single Family Residence
Condition
- Year built: 2017
Community & HOA
Community
- Features: Near Shopping
HOA
- Has HOA: No
Location
- Region: Burnaby
Financial & listing details
- Price per square foot: C$604/sqft
- Annual tax amount: C$8,760
- Date on market: 10/15/2026
- Ownership: Freehold NonStrata
Price history
Price history is unavailable.
Public tax history
Tax history is unavailable.
Climate risks
Neighborhood: Clinton

Similar homes
- C$2,599,0007 bd7 ba4.5k sqft6166 Denbigh Ave, Burnaby, BC V5H 3R5For Sale
 MLS ID #R3175728, Gordon Ge PREC*, Multiple Realty Ltd. Brokerage. Greater Vancouver REALTORS®
 - C$2,165,0007 bd6 ba4.7k sqft6990 Willingdon Ave, Burnaby, BC V5J 3R2For Sale
 MLS ID #R3174758, Connie Kuang, LeHomes Realty Premier Brokerage. Greater Vancouver REALTORS®
 - C$2,598,0006 bd6 ba3.6k sqft5957 McKee St, Burnaby, BC V5J 2V6For Sale
 MLS ID #R3166683, Teddy Wang, Multiple Realty Ltd. Brokerage. Greater Vancouver REALTORS®
 - C$2,388,0006 bd5 ba2.9k sqft4758 Maitland St, Burnaby, BC V5H 1N2For Sale
 MLS ID #R3172152, Dimple Gill, Oakwyn Realty Ltd. Brokerage. Greater Vancouver REALTORS®
