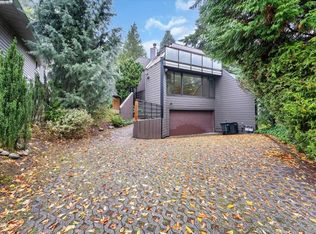
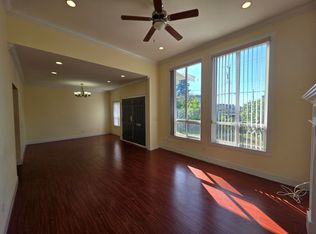
Welcome to 6315 Portland St-a beautiful home in a very popular Burnaby neighbourhood! This beautifully maintained residence showcases an exceptional layout, sun-drenched living spaces, and premium finishes. The intuitive floor plan maximizes every square foot, offering spacious bedrooms, gourmet kitchens, and an inviting outdoor area that is an entertainer's dream. An incredible bonus is the two separate 2-bedroom rental units, providing excellent mortgage helpers or investment income. You are just a short walk to Edmonds Skytrain Station, making commuting an absolute breeze. Plus, you're steps away from Highgate Village, parks, and Clinton Elementary and Burnaby South Secondary.
For sale
C$1,939,000
6135 Portland St, Burnaby, BC V5J 2S3
7beds
2,430sqft
Single Family Residence
Built in 2007
4,464 Acres Lot
$-- Zestimate®
C$798/sqft
C$-- HOA
What's special
Beautifully maintained residenceExceptional layoutSun-drenched living spacesPremium finishesIntuitive floor planSpacious bedroomsGourmet kitchens
- 10 hours
- 15
- 0
Zillow last checked:
Listing updated:
Listed by:
Paul Huang,
RE/MAX Masters Realty Brokerage
Source: Greater Vancouver REALTORS®,MLS®#: R3174203 Originating MLS®#: Greater Vancouver
Originating MLS®#: Greater VancouverFacts & features
Interior
Bedrooms & bathrooms
- Bedrooms: 7
- Bathrooms: 4
- Full bathrooms: 4
Heating
- Radiant
Appliances
- Included: Washer/Dryer, Dishwasher, Refrigerator, Stove
- Laundry: In Unit
Features
- Basement: None
- Number of fireplaces: 1
- Fireplace features: Propane
Interior area
- Total structure area: 2,430
- Total interior livable area: 2,430 sqft
Property
Parking
- Total spaces: 4
- Parking features: Detached, Garage, Lane Access
- Garage spaces: 2
Features
- Levels: Two
- Stories: 2
- Exterior features: Garden, Balcony
- Frontage length: 36
Lot
- Size: 4,464 Acres
- Dimensions: 36 x 124.0
- Features: Central Location, Lane Access, Recreation Nearby
Construction
Type & style
- Home type: SingleFamily
- Architectural style: Reverse 2 Storey
- Property subtype: Single Family Residence
Condition
- Year built: 2007
Community & HOA
Community
- Features: Near Shopping
HOA
- Has HOA: No
Location
- Region: Burnaby
Financial & listing details
- Price per square foot: C$798/sqft
- Annual tax amount: C$7,293
- Date on market: 10/9/2026
- Ownership: Freehold NonStrata
Price history
Price history is unavailable.
Public tax history
Tax history is unavailable.
Climate risks
Neighborhood: Clinton


Similar homes
- C$1,788,0004 bd3 ba2.2k sqft4258 Irmin St, Burnaby, BC V5J 1X5For Sale
 MLS ID #R3173751, Tatum Fitton, ComFree Brokerage. Greater Vancouver REALTORS®
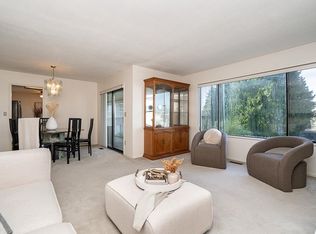
 - C$2,098,8006 bd3 ba3k sqft6760 Lakeview Ave, Burnaby, BC V5E 2P4For Sale
 MLS ID #R3172717, Denise Mai PREC*, eXp Realty Brokerage. Greater Vancouver REALTORS®
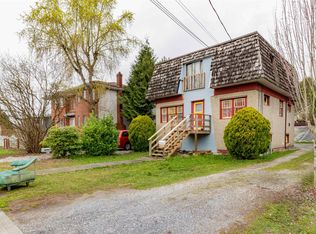
 - C$1,949,9998 bd7 ba2.6k sqft4939 Sidley St, Burnaby, BC V5J 1T6For Sale
 MLS ID #R3171180, Victoria Fung PREC*, Oakwyn Realty Northwest Brokerage. Greater Vancouver REALTORS®
 - C$2,050,0006 bd4 ba2.4k sqft6407 Clinton St, Burnaby, BC V5E 1A3For Sale
 MLS ID #R3141375, Maggie Zhu PREC*, RE/MAX Crest Realty Brokerage. Greater Vancouver REALTORS®
