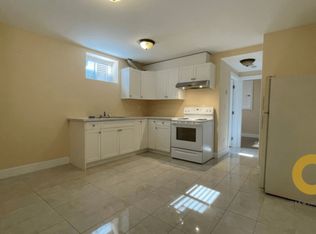
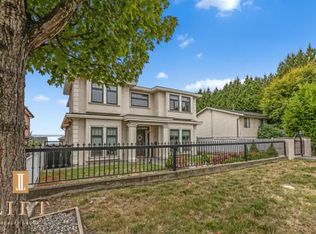
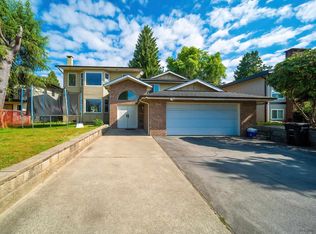
Fully renovated in 2023 south-facing home on a 6,780 sqft(60ft*113ft) high-side cul-de-sac lot in Burnaby South Slope, lane access + unobstructed south views. Upstairs 3 beds with newer double-glazed windows, newer roof, renovated kitchen, fresh floors, updated furnace & hot water tank. All bathrooms remodeled, newer washer & dryer included. Separate entrance 3-bed rental suite downstairs. Close to parks, schools, Marine Way, Big Bend Market Crossing & Metrotown. Fantastic long-term investment property in South Burnaby.
For sale
C$2,050,000
6407 Clinton St, Burnaby, BC V5E 1A3
6beds
2,420sqft
Single Family Residence
Built in 1956
6,969 Square Feet Lot
$-- Zestimate®
C$847/sqft
C$-- HOA
What's special
South-facing homeLane accessUnobstructed south viewsNewer double-glazed windowsNewer roofRenovated kitchenFresh floors
- 101 days
- 9
- 0
Zillow last checked:
Listing updated:
Listed by:
Maggie Zhu PREC*,
RE/MAX Crest Realty Brokerage
Source: Greater Vancouver REALTORS®,MLS®#: R3141375 Originating MLS®#: Greater Vancouver
Originating MLS®#: Greater VancouverFacts & features
Interior
Bedrooms & bathrooms
- Bedrooms: 6
- Bathrooms: 4
- Full bathrooms: 3
- 1/2 bathrooms: 1
Heating
- Forced Air, Natural Gas
Appliances
- Included: Washer/Dryer, Dishwasher, Refrigerator, Stove
Features
- Windows: Window Coverings
- Basement: Finished
- Number of fireplaces: 1
- Fireplace features: Wood Burning
Interior area
- Total structure area: 2,420
- Total interior livable area: 2,420 sqft
Property
Parking
- Total spaces: 5
- Parking features: Additional Parking, Lane Access
- Has garage: Yes
- Has carport: Yes
Features
- Levels: Two
- Stories: 2
- Exterior features: Balcony
- Has view: Yes
- View description: NICE SOUTHERN CITY VIEW
- Frontage length: 60
Lot
- Size: 6,969 Square Feet
- Dimensions: 60 x 113
- Features: Central Location, Cul-De-Sac, Near Golf Course
Construction
Type & style
- Home type: SingleFamily
- Property subtype: Single Family Residence
Condition
- Year built: 1956
Community & HOA
Community
- Features: Near Shopping
HOA
- Has HOA: No
Location
- Region: Burnaby
Financial & listing details
- Price per square foot: C$847/sqft
- Annual tax amount: C$6,045
- Date on market: 6/30/2026
- Ownership: Freehold NonStrata
Price history
Price history is unavailable.
Public tax history
Tax history is unavailable.
Climate risks
Neighborhood: Stride Hill


Similar homes
- C$1,891,5006 bd2 ba2.4k sqft4645 Charlotte Ct, Burnaby, BC V5G 3V1For Sale
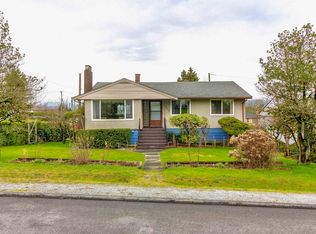 MLS ID #R3107785, Vince Chan PREC*, RE/MAX Crest Realty Brokerage. Greater Vancouver REALTORS®
 - C$1,799,0005 bd4 ba2.9k sqft8200 Burnfield Cres, Burnaby, BC V5E 3W7For Sale
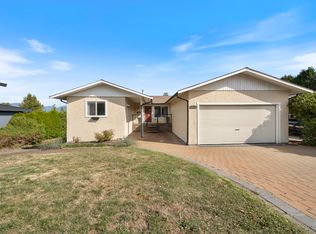 MLS ID #R3166246, Doris Gee, RE/MAX Crest Realty Brokerage. Greater Vancouver REALTORS®
 - C$1,999,0004 bd4 ba2.6k sqft2011 Paulus Cres, Burnaby, BC V5A 2M2For Sale
 MLS ID #R3164257, Tracy Niu PREC*, Nu Stream Realty Inc. Brokerage. Greater Vancouver REALTORS®
 - C$1,579,0007 bd6 ba3k sqft7320 Imperial St, Burnaby, BC V5E 1N7For Sale
 MLS ID #R3154163, Christine Ho PREC*, Royal Pacific Realty (Kingsway) Ltd. Brokerage. Greater Vancouver REALTORS®
