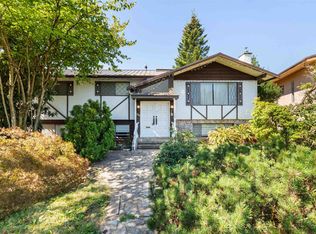
Discover this serene property in the desirable Montecito area of North Burnaby! This expansive 4-level split residence boasts a sunny south-facing orientation, flooding the interior with an abundance of natural light. The well-designed layout features an impressive 12' high entry foyer, Huge and spacious living areas, 4 bedrooms plus a den, and 3.5 bathrooms. Additional highlights include a double garage, generous 4' crawl space, and convenient garden shed. Meticulously maintained and thoughtfully updated over time, the home features SS appliances, newer roof, newer heat pump with heating and cooling, newer windows, and a new hot water tank, EV CHARGER. Perfectly situated for easy access to SFU, Brentwood Mall, Burnaby Mountain Golf Course, transit options.
For sale
Street View
C$1,999,000
2011 Paulus Cres, Burnaby, BC V5A 2M2
4beds
2,601sqft
Single Family Residence
Built in 1972
7,405 Square Feet Lot
$-- Zestimate®
C$769/sqft
C$-- HOA
What's special
Sunny south-facing orientationAbundance of natural lightDouble garageConvenient garden shedNewer roofNewer windowsNew hot water tank
- 2 hours
- 7
- 0
Zillow last checked:
Listing updated:
Listed by:
Tracy Niu PREC*,
Nu Stream Realty Inc. Brokerage
Source: Greater Vancouver REALTORS®,MLS®#: R3164257 Originating MLS®#: Greater Vancouver
Originating MLS®#: Greater VancouverFacts & features
Interior
Bedrooms & bathrooms
- Bedrooms: 4
- Bathrooms: 4
- Full bathrooms: 3
- 1/2 bathrooms: 1
Heating
- Electric, Heat Pump
Cooling
- Air Conditioning
Appliances
- Included: Washer/Dryer, Dishwasher, Refrigerator, Stove
Features
- Basement: Crawl Space
- Number of fireplaces: 2
- Fireplace features: Wood Burning
Interior area
- Total structure area: 2,601
- Total interior livable area: 2,601 sqft
Property
Parking
- Total spaces: 6
- Parking features: Garage, Front Access
- Garage spaces: 2
Features
- Levels: Multi/Split
- Stories: 4
- Exterior features: Balcony
- Has view: Yes
- View description: CITY
- Frontage length: 66
Lot
- Size: 7,405 Square Feet
- Dimensions: 66 x 110
- Features: Central Location, Near Golf Course, Recreation Nearby
Construction
Type & style
- Home type: SingleFamily
- Architectural style: 4 Level Split
- Property subtype: Single Family Residence
Condition
- Year built: 1972
Community & HOA
Community
- Features: Near Shopping
HOA
- Has HOA: No
Location
- Region: Burnaby
Financial & listing details
- Price per square foot: C$769/sqft
- Annual tax amount: C$6,732
- Date on market: 9/11/2026
- Ownership: Freehold NonStrata
Price history
Price history is unavailable.
Public tax history
Tax history is unavailable.
Climate risks
Neighborhood: Sperling-Broadway

Similar homes
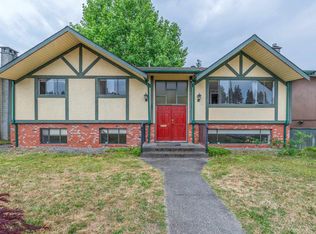
- C$1,799,0004 bd2 ba2.1k sqft6890 Hycrest Dr, Burnaby, BC V5B 2X2For Sale
 MLS ID #R3123178, Doris Gee, RE/MAX Crest Realty Brokerage. Greater Vancouver REALTORS®
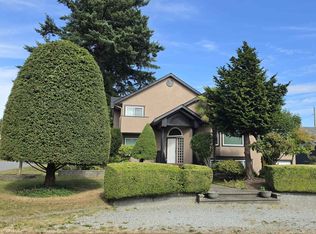
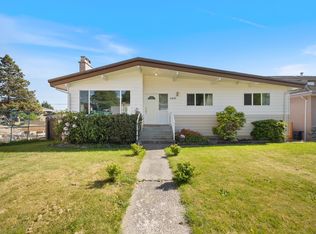
 - C$1,699,9004 bd3 ba2.5k sqft1530 Sherlock Ave, Burnaby, BC V5A 2M8For Sale
 MLS ID #R3130891, Doris Gee, RE/MAX Crest Realty Brokerage. Greater Vancouver REALTORS®
 - C$1,888,0004 bd3 ba2.2k sqft7868 Elwell St, Burnaby, BC V5E 1M2For Sale
 MLS ID #R3127792, Leo Zhang PREC*, Sincere Real Estate Services Brokerage. Greater Vancouver REALTORS®
 - C$2,198,0007 bd4 ba2.9k sqft5578 Oakglen Dr, Burnaby, BC V5H 3M5For Sale
 MLS ID #R3154326, Reza Nikfard PREC*, Sincere Real Estate Services Brokerage. Greater Vancouver REALTORS®
