Secluded split-level home in desirable 'Harbour Chines' on a quiet cul-de-sac. Features a large level lot, mountain views, and a flagstone walkway leading to the front door. Layout includes a ground level, a upper half level with bedrooms, and a fully finished basement-with updates 5 years ago like fresh interior paint, new flooring, a renovated half bath, and a new laundry room. Offers 4 bedrooms and 2.5 bathrooms in total, featuring a 4-piece bath upstairs plus a basement complete with a kitchen, combined bath/laundry, and a spacious living room that can serve as a 4th bedroom. Infrastructure includes a 3-year-old roof and 4-year-old hot water tank. Outside, enjoy a large cedar deck with a custom cedar gazebo. THIS WON'T LAST! Easy to change/upgrade to central A/C! Oil Tank removed!
For sale
C$1,799,000
1209 Ridge Ct, Coquitlam, BC V3J 5M4
3beds
2,103sqft
Single Family Residence
Built in 1958
0.27 Acres Lot
$-- Zestimate®
C$855/sqft
C$-- HOA
What's special
Secluded split-level homeQuiet cul-de-sacLarge level lotMountain viewsFresh interior paintNew flooringRenovated half bath
- 50 days
- 13
- 3
Zillow last checked:
Listing updated:
Listed by:
Lucius Xie PREC*,
Youlive Realty Brokerage
Source: Greater Vancouver REALTORS®,MLS®#: R3157572 Originating MLS®#: Greater Vancouver
Originating MLS®#: Greater VancouverFacts & features
Interior
Bedrooms & bathrooms
- Bedrooms: 3
- Bathrooms: 3
- Full bathrooms: 2
- 1/2 bathrooms: 1
Heating
- Forced Air, Natural Gas
Appliances
- Included: Washer/Dryer, Dishwasher, Refrigerator, Stove, Microwave
- Laundry: In Unit
Features
- Central Vacuum
- Windows: Window Coverings
- Basement: Finished,Exterior Entry
- Has fireplace: No
- Common walls with other units/homes: Corner Unit
Interior area
- Total structure area: 2,103
- Total interior livable area: 2,103 sqft
Property
Parking
- Total spaces: 6
- Parking features: Garage, Front Access, Garage Door Opener
- Garage spaces: 2
Features
- Levels: Multi/Split
- Stories: 3
- Exterior features: Garden, Playground, Private Yard
- Has view: Yes
- View description: NORTH MOUNTAINS
- Frontage length: 116
Lot
- Size: 0.27 Acres
- Dimensions: 116 x 100
- Features: Cul-De-Sac
Construction
Type & style
- Home type: SingleFamily
- Architectural style: 3 Level Split
- Property subtype: Single Family Residence
Condition
- Year built: 1958
Community & HOA
Community
- Features: Independent living
- Security: Smoke Detector(s)
HOA
- Has HOA: No
Location
- Region: Coquitlam
Financial & listing details
- Price per square foot: C$855/sqft
- Annual tax amount: C$6,859
- Date on market: 8/20/2026
- Ownership: Freehold NonStrata
Price history
Price history is unavailable.
Public tax history
Tax history is unavailable.
Climate risks
Neighborhood: Central Coquitlam
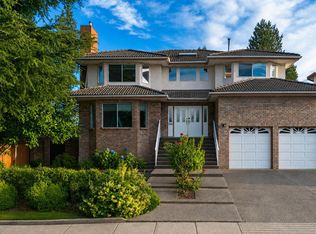

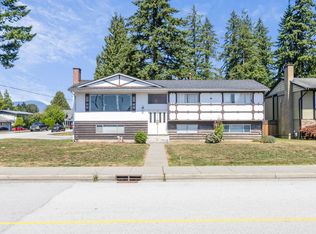
Similar homes
- C$1,388,8004 bd2 ba2.3k sqft1001 Gatensbury St, Coquitlam, BC V3J 5J6For Sale
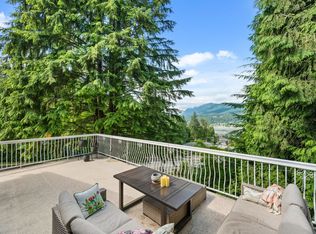 MLS ID #R3171325, Angela Parrotta, Royal LePage Sterling Realty Brokerage. Greater Vancouver REALTORS®
 - C$1,799,0004 bd2 ba2.1k sqft6890 Hycrest Dr, Burnaby, BC V5B 2X2For Sale
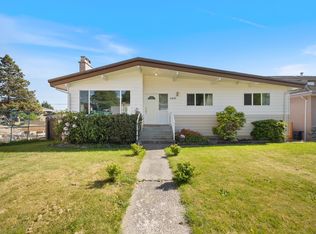 MLS ID #R3123178, Doris Gee, RE/MAX Crest Realty Brokerage. Greater Vancouver REALTORS®
 - C$1,448,0004 bd3 ba2.3k sqft206 Clearview Dr, Pt Moody, BC V3H 2S8For Sale
 MLS ID #R3160954, Harley Stephenson - PREC, Oakwyn Realty Ltd. Brokerage. Greater Vancouver REALTORS®
 - C$1,399,0004 bd2 ba1.8k sqft667 Cypress St, Coquitlam, BC V3J 6L3For Sale
 MLS ID #R3151586, David Tsen - PREC, eXp Realty of Canada Inc. Brokerage. Greater Vancouver REALTORS®
