ESTATE SALE! LARGE 83 x 120 (10,020 sq/ft) with Lane Access. Subdivide into 2 lots (41.5' x 120') OPTIONS: Build Single Family Homes with legal suites or Build 4 homes per lot, check SSMU Housing, Original home to rent until ready to build! Fantastic North Burnaby Location close to schools, transit and parks...Check with the City to confirm details and possible Townhouse site development. Located across from Montecito Elementary School, transit. Close Walk to Skytrain Station, Grey Stone Village Shopping and Burnaby Mountain Golf Course.
For sale
C$2,100,000
2215 Duthie Ave, Burnaby, BC V5A 2S1
5beds
1,745sqft
Single Family Residence
Built in 1949
10,018 Square Feet Lot
$-- Zestimate®
C$1,203/sqft
C$-- HOA
What's special
Lane access
- 27 days
- 5
- 0
Zillow last checked:
Listing updated:
Listed by:
Gilles Laliberte,
Royal LePage West Real Estate Services Brokerage,
John Di Tosto,
Royal LePage West Real Estate Services
Source: Greater Vancouver REALTORS®,MLS®#: R3155399 Originating MLS®#: Greater Vancouver
Originating MLS®#: Greater VancouverFacts & features
Interior
Bedrooms & bathrooms
- Bedrooms: 5
- Bathrooms: 2
- Full bathrooms: 1
- 1/2 bathrooms: 1
Heating
- Forced Air, Natural Gas
Appliances
- Included: Washer/Dryer, Dishwasher, Refrigerator, Stove
Features
- Storage
- Windows: Window Coverings
- Basement: Finished
- Number of fireplaces: 1
- Fireplace features: Wood Burning
Interior area
- Total structure area: 1,745
- Total interior livable area: 1,745 sqft
Property
Parking
- Total spaces: 4
- Parking features: Underground, Open, Front Access, Concrete
- Has garage: Yes
- Has uncovered spaces: Yes
Features
- Levels: Multi/Split
- Stories: 3
- Entry location: Exterior Entry
- Exterior features: Private Yard
- Frontage length: 82
Lot
- Size: 10,018 Square Feet
- Dimensions: 82 x 120
- Features: Central Location, Near Golf Course, Private, Recreation Nearby
Construction
Type & style
- Home type: SingleFamily
- Architectural style: 3 Level Split,Basement Entry
- Property subtype: Single Family Residence
Condition
- Year built: 1949
Community & HOA
HOA
- Has HOA: No
Location
- Region: Burnaby
Financial & listing details
- Price per square foot: C$1,203/sqft
- Annual tax amount: C$5,358
- Date on market: 8/12/2026
- Ownership: Freehold NonStrata
Price history
Price history is unavailable.
Public tax history
Tax history is unavailable.
Climate risks
Neighborhood: Sperling-Broadway
Similar homes
- C$1,799,0002 bd2 ba1.7k sqft7187 Willingdon Ave, Burnaby, BC V5J 3R4For Sale
 MLS ID #R3154650, Michael Lee PREC*, eXp Realty Brokerage. Greater Vancouver REALTORS®
 - C$1,989,0005 bd3 ba1.7k sqft8632 152nd St, Surrey, BC V3S 3N2For Sale
 MLS ID #R3155040, Harry Sidhu PREC*, Team 3000 Realty Ltd. Brokerage. Greater Vancouver REALTORS®
 - C$2,500,0005 bd2 ba2.1k sqft3580 E 29th Ave, Vancouver, BC V5R 1X2For Sale
 MLS ID #R3153604, Michael Ree PREC*, RE/MAX City Realty Brokerage. Greater Vancouver REALTORS®
 - C$2,500,0005 bd2 ba2.2k sqft3343 Highland Blvd, North Vancouver, BC V7R 2Y2For Sale
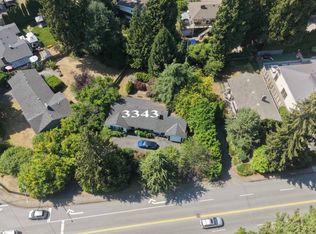 MLS ID #R3152753, Cindy Oh, Royal First Realty Brokerage. Greater Vancouver REALTORS®
