WELCOME TO 1735 BLAINE — an exceptional duplex residence in the heart of North Burnaby. Timeless architecture meets outstanding craftsmanship with interiors by award-winning Tali+Roche Designs. Bespoke finishes define this remarkable 7 bed, 6 bath home offering 3,400+ SF of thoughtfully designed living. The stunning kitchen features Fisher & Paykel panelled fridge/DW, custom millwork & Taj Mahal island. Expansive 10' sliders open to a private deck & yard. Upstairs offers 4 beds, including a stunning vaulted primary retreat, while radiant heat & A/C provide year-round comfort. Enjoy revenue potential from a 2 bed legal suite plus 1 bed nanny/in-law suite w/separate entrance. Just mins from Brentwood, SFU the boutiques & the area's best schools. ABOVE THE REST.
For sale
C$2,298,000
1735 Blaine Ave #2, Burnaby, BC V5A 2L9
7beds
3,353sqft
Condominium
Built in 2026
-- sqft lot
$-- Zestimate®
C$685/sqft
C$-- HOA
What's special
Bespoke finishesStunning kitchenCustom millworkTaj mahal islandPrivate deck and yardStunning vaulted primary retreat
- 6 days
- 8
- 0
Zillow last checked:
Listing updated:
Listed by:
Adil Dinani PREC*,
Royal LePage West Real Estate Services Brokerage
Source: Greater Vancouver REALTORS®,MLS®#: R3159423 Originating MLS®#: Greater Vancouver
Originating MLS®#: Greater VancouverFacts & features
Interior
Bedrooms & bathrooms
- Bedrooms: 7
- Bathrooms: 6
- Full bathrooms: 5
- 1/2 bathrooms: 1
Heating
- Radiant
Cooling
- Central Air, Air Conditioning
Appliances
- Included: Washer/Dryer, Dishwasher, Refrigerator, Stove, Microwave
- Laundry: In Unit
Features
- Basement: Full
- Number of fireplaces: 1
- Fireplace features: Electric
Interior area
- Total structure area: 3,353
- Total interior livable area: 3,353 sqft
Property
Parking
- Total spaces: 2
- Parking features: Garage, Open, Rear Access, Garage Door Opener
- Garage spaces: 1
- Has uncovered spaces: Yes
Features
- Levels: Two
- Stories: 2
- Exterior features: Balcony, Private Yard
- Frontage length: 55
Lot
- Size: 6,534 Square Feet
- Features: Central Location, Near Golf Course
Construction
Type & style
- Home type: Condo
- Property subtype: Condominium
- Attached to another structure: Yes
Condition
- Year built: 2026
Community & HOA
Community
- Features: Near Shopping
HOA
- Has HOA: Yes
Location
- Region: Burnaby
Financial & listing details
- Price per square foot: C$685/sqft
- Date on market: 8/27/2026
- Ownership: Freehold Strata
Price history
Price history is unavailable.
Public tax history
Tax history is unavailable.
Climate risks
Neighborhood: Lochdale

Similar homes
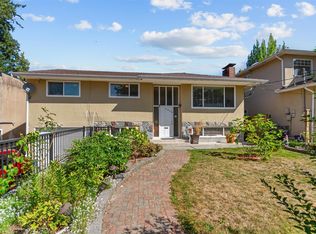
- C$2,390,0007 bd6 ba3.7k sqft5685 Forest St #1, Burnaby, BC V5G 1X5For Sale
 MLS ID #R3159054, Jenny Xu PREC*, Pacific Evergreen Realty Ltd. Brokerage. Greater Vancouver REALTORS®
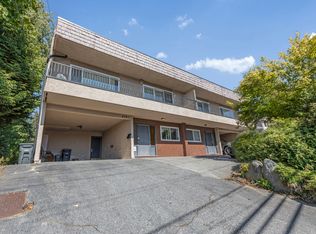
 - C$2,198,0007 bd6 ba2.9k sqft7061 Paulus Cres #2, Burnaby, BC V5A 1P4For Sale
 MLS ID #R3158834, Manny Bal PREC*, Angell, Hasman & Associates Realty Ltd. Brokerage. Greater Vancouver REALTORS®
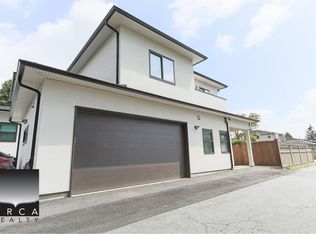
 - C$1,799,9997 bd7 ba3.3k sqft6070 Elgin Ave #2, Burnaby, BC V5H 3S4For Sale
 MLS ID #R3160202, Jevan Basra, RA Realty Alliance Inc. Brokerage. Greater Vancouver REALTORS®
 - C$2,198,0006 bd6 ba3.3k sqft3737 Forest St #2, Burnaby, BC V5G 1W5For Sale
 MLS ID #R3154981, Jenny Xu PREC*, Pacific Evergreen Realty Ltd. Brokerage. Greater Vancouver REALTORS®
