WELCOME TO 928 CHILLIWACK — an exceptional residence in The Heights. Modern architecture, outstanding craftsmanship & Scandinavian-inspired interiors define this remarkable 8 bed, 6 bath home with 3,600+ SF of thoughtfully designed living. The designer kitchen features Miele appliances, panelled fridge/DW, custom millwork & a striking Dekton waterfall island. Expansive 15’ sliders open to a private backyard for seamless indoor/outdoor living. The stunning primary retreat features floor-to-ceiling windows, while radiant heat & A/C offer year-round comfort. Ideal for multi-generational living, the garden suite & laneway home generate nearly $4,300/month in rental income. Steps to parks, Choices Market, local shops & easy access to Downtown Vancouver.
For sale
C$2,698,000
928 Chilliwack St, New Westminster, BC V3L 4V5
8beds
3,674sqft
Single Family Residence
Built in 2024
6,098 Square Feet Lot
$-- Zestimate®
C$734/sqft
C$-- HOA
What's special
Scandinavian-inspired interiorsDesigner kitchenMiele appliancesCustom millworkStriking dekton waterfall islandPrivate backyardStunning primary retreat
- 8 days
- 23
- 0
Zillow last checked:
Listing updated:
Listed by:
Adil Dinani PREC*,
Royal LePage West Real Estate Services Brokerage,
Farris Kapani PREC*,
Royal LePage West Real Estate Services
Source: Greater Vancouver REALTORS®,MLS®#: R3158325 Originating MLS®#: Greater Vancouver
Originating MLS®#: Greater VancouverFacts & features
Interior
Bedrooms & bathrooms
- Bedrooms: 8
- Bathrooms: 6
- Full bathrooms: 5
- 1/2 bathrooms: 1
Heating
- Radiant
Cooling
- Central Air, Air Conditioning
Appliances
- Included: Washer/Dryer, Dishwasher, Refrigerator, Stove, Microwave, Wine Cooler
Features
- Windows: Window Coverings
- Basement: None
- Number of fireplaces: 2
- Fireplace features: Electric, Gas
Interior area
- Total structure area: 3,674
- Total interior livable area: 3,674 sqft
Property
Parking
- Total spaces: 2
- Parking features: Open, Rear Access
- Has uncovered spaces: Yes
Features
- Levels: Two
- Stories: 2
- Exterior features: Balcony
- Has view: Yes
- View description: Mountains
- Frontage length: 52.5
Lot
- Size: 6,098 Square Feet
- Dimensions: 52.5 x 115
- Features: Central Location, Recreation Nearby
Construction
Type & style
- Home type: SingleFamily
- Architectural style: Laneway House
- Property subtype: Single Family Residence
Condition
- Year built: 2024
Community & HOA
Community
- Features: Near Shopping
HOA
- Has HOA: No
Location
- Region: New Westminster
Financial & listing details
- Price per square foot: C$734/sqft
- Annual tax amount: C$9,858
- Date on market: 8/25/2026
- Ownership: Freehold NonStrata
Price history
Price history is unavailable.
Public tax history
Tax history is unavailable.
Climate risks
Neighborhood: Victory Heights
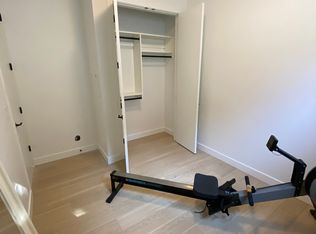
- C$--2 bd1 ba512 sqft928 Chilliwack St #A, New Westminster, BC V3L4V5Off Market
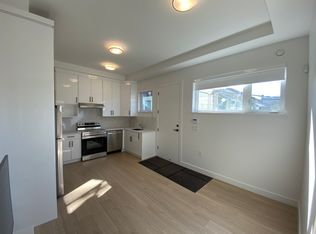
- C$--2 bd1 ba512 sqft928 Chilliwack St #2, New Westminster, BC V3L4V5Off Market
- C$1,948,0006 bd3 ba2.2k sqft8647 10th Ave, Burnaby, BC V3N2S9For Sale

- C$1,275,0002 bd3 ba1.1k sqft833 Scott St, New Westminster, BC V3L4V1For Sale

Similar homes
- C$1,948,0006 bd3 ba2.2k sqft8647 10th Ave, Burnaby, BC V3N 2S9For SaleMLS ID #R3146523, Jennifer Le Soon PREC*, eXp Realty Brokerage. Greater Vancouver REALTORS®
- C$2,999,8887 bd6 ba3.8k sqft6346 Burns St, Burnaby, BC V5E 1T2For Sale
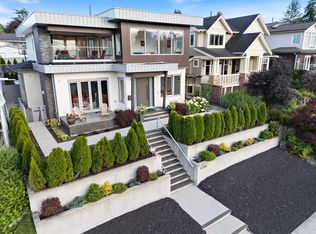 MLS ID #R3144659, Brandon Gee-Moore PREC*, RE/MAX Crest Realty Brokerage. Greater Vancouver REALTORS®
 - C$2,999,0005 bd5 ba3.5k sqft6549 Portland St, Burnaby, BC V5E 1A1For Sale
 MLS ID #R3156541, Fred Zhang PREC*, Evermark Real Estate Services Brokerage. Greater Vancouver REALTORS®
 - C$2,799,0007 bd7 ba3.3k sqft10471 Seahaven Dr, Richmond, BC V7A 4C7For Sale
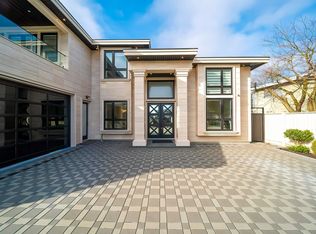 MLS ID #R3158644, Frank Peng PREC*, Dracco Pacific Realty Brokerage. Greater Vancouver REALTORS®
