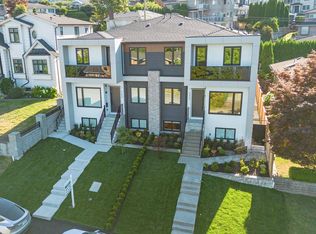
Welcome to the Elgin Residences, uniquely designed homes in the Deer Lake area, unlike anything you've seen before! The high tech home automation system built in to control lights, blinds, temperature, humidity and more. 30 advanced sensors throughout the home that can monitor motion, detect security breaches & more. 3,345 square feet on 3 floors, showcasing 10-foot ceilings with premium engineered hardwood floors and tile, featuring a different design in each bathroom. The hidden pantry and room add an element to the home which is rare to find on the market. Touch controls built into the island, with high-end finishes and appliances. Including a private back yard space, 3-bedroom, 2 bathroom in law suite, and a single-car garage. Built by Archville Developments.
For sale
C$1,799,999
6070 Elgin Ave #2, Burnaby, BC V5H 3S4
7beds
3,345sqft
Condominium
Built in 2026
-- sqft lot
$-- Zestimate®
C$538/sqft
C$-- HOA
What's special
Premium engineered hardwood floorsHidden pantryHigh-end finishes and appliancesSingle-car garage
- 48 days
- 17
- 1
Zillow last checked:
Listing updated:
Listed by:
Jevan Basra,
RA Realty Alliance Inc. Brokerage
Source: Greater Vancouver REALTORS®,MLS®#: R3160202 Originating MLS®#: Greater Vancouver
Originating MLS®#: Greater VancouverFacts & features
Interior
Bedrooms & bathrooms
- Bedrooms: 7
- Bathrooms: 7
- Full bathrooms: 6
- 1/2 bathrooms: 1
Heating
- Heat Pump, Radiant
Cooling
- Central Air, Air Conditioning
Appliances
- Included: Washer, Dryer, Dishwasher, Stove
Features
- Windows: Window Coverings
- Basement: Exterior Entry
- Number of fireplaces: 1
- Fireplace features: Electric
Interior area
- Total structure area: 3,345
- Total interior livable area: 3,345 sqft
Video & virtual tour
Property
Parking
- Total spaces: 1
- Parking features: Garage, Lane Access
- Garage spaces: 1
Features
- Levels: Two
- Stories: 2
- Frontage length: 31.5
Lot
- Size: 4,882 Square Feet
- Dimensions: 31.5 x 155
Construction
Type & style
- Home type: Condo
- Property subtype: Condominium
- Attached to another structure: Yes
Condition
- Year built: 2026
Community & HOA
Community
- Security: Security System
HOA
- Has HOA: Yes
Location
- Region: Burnaby
Financial & listing details
- Price per square foot: C$538/sqft
- Date on market: 8/31/2026
- Ownership: Freehold Strata
Price history
Price history is unavailable.
Public tax history
Tax history is unavailable.
Climate risks
Neighborhood: Windsor
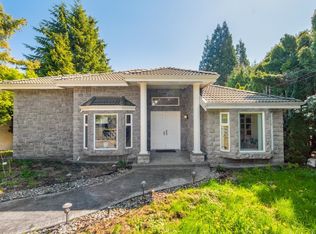
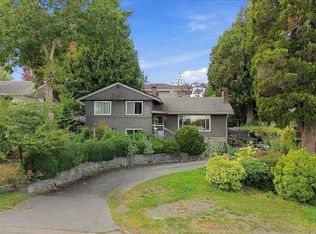
Similar homes
- C$1,399,0004 bd4 ba2.3k sqft6176 Elgin Ave #4, Burnaby, BC V5H 3S4For Sale
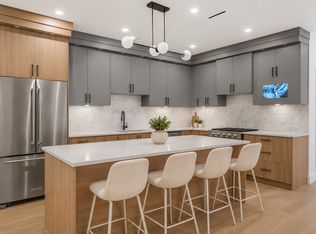 MLS ID #R3175544, Adil Dinani PREC*, Royal LePage West Real Estate Services Brokerage. Greater Vancouver REALTORS®
 - C$1,399,0004 bd4 ba2.3k sqft6176 Elgin Ave #3, Burnaby, BC V5H 3S4For Sale
 MLS ID #R3174922, Phil Moore, RE/MAX Crest Realty Brokerage. Greater Vancouver REALTORS®
 - C$1,599,9995 bd4 ba2.7k sqft6070 Elgin Ave #4, Burnaby, BC V5H 3S4For Sale
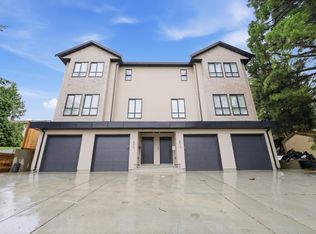 MLS ID #R3160193, Jevan Basra, RA Realty Alliance Inc. Brokerage. Greater Vancouver REALTORS®
 - C$2,328,0007 bd7 ba3.8k sqft5459 Forglen Dr #1, Burnaby, BC V5H 3K8For Sale
 MLS ID #R3172677, Gary Paul PREC*, Grand Central Realty Brokerage. Greater Vancouver REALTORS®
