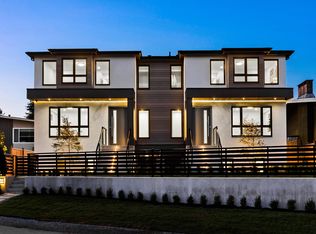
Welcome to one of the largest brand-new duplexes available in Burnaby, offering over 3,800 sq. ft. of exceptional living space! The main floor features a spacious bedroom and full bathroom, perfect for guests or extended family, along with a bright open-concept living and dining area. The beautifully designed kitchen offers a large island, while the fully equipped wok kitchen includes a gas stove, dishwasher and fridge. The cozy family room features a decorative fireplace and overlooks the backyard. Upstairs offers two generous primary bedrooms and a comfortable sitting area. The basement includes a large recreation room with a full bathroom, plus a legal 2-bedroom suite—ideal for extended family or mortgage help. A rare opportunity to own this stunning, spacious new duplex in Burnaby.
For sale
C$2,390,000
5685 Forest St #1, Burnaby, BC V5G 1X5
7beds
3,792sqft
Condominium
Built in 2026
-- sqft lot
$-- Zestimate®
C$630/sqft
C$-- HOA
What's special
Beautifully designed kitchenFully equipped wok kitchenCozy family roomDecorative fireplace
- 3 days
- 14
- 2
Zillow last checked:
Listing updated:
Listed by:
Jenny Xu PREC*,
Pacific Evergreen Realty Ltd. Brokerage
Source: Greater Vancouver REALTORS®,MLS®#: R3159054 Originating MLS®#: Greater Vancouver
Originating MLS®#: Greater VancouverFacts & features
Interior
Bedrooms & bathrooms
- Bedrooms: 7
- Bathrooms: 6
- Full bathrooms: 6
Heating
- Radiant
Cooling
- Air Conditioning
Appliances
- Included: Washer/Dryer, Dishwasher, Refrigerator, Stove
Features
- Basement: Finished
- Number of fireplaces: 1
- Fireplace features: Electric
Interior area
- Total structure area: 3,792
- Total interior livable area: 3,792 sqft
Video & virtual tour
Property
Parking
- Total spaces: 2
- Parking features: Garage, Front Access, Paver Block, Garage Door Opener
- Garage spaces: 1
Features
- Levels: Two
- Stories: 2
- Frontage length: 80
Lot
- Size: 7,405 Square Feet
- Dimensions: 80 x 91
- Features: Central Location, Recreation Nearby
Construction
Type & style
- Home type: Condo
- Property subtype: Condominium
- Attached to another structure: Yes
Condition
- Year built: 2026
Community & HOA
HOA
- Has HOA: Yes
Location
- Region: Burnaby
Financial & listing details
- Price per square foot: C$630/sqft
- Date on market: 8/26/2026
- Ownership: Freehold Strata
Price history
Price history is unavailable.
Public tax history
Tax history is unavailable.
Climate risks
Neighborhood: Douglas
Similar homes
- C$2,198,0007 bd6 ba2.9k sqft7061 Paulus Cres #2, Burnaby, BC V5A 1P4For Sale
 MLS ID #R3158834, Manny Bal PREC*, Angell, Hasman & Associates Realty Ltd. Brokerage. Greater Vancouver REALTORS®
 - C$2,198,0007 bd6 ba2.9k sqft7061 Paulus Cres #1, Burnaby, BC V5A 1P4For Sale
 MLS ID #R3158832, Manny Bal PREC*, Angell, Hasman & Associates Realty Ltd. Brokerage. Greater Vancouver REALTORS®
 - C$2,348,0007 bd7 ba3.8k sqft5459 Forglen Dr #2, Burnaby, BC V5H 3K8For Sale
 MLS ID #R3152098, Gary Paul PREC*, Grand Central Realty Brokerage. Greater Vancouver REALTORS®
 - C$2,198,0006 bd6 ba3.3k sqft3737 Forest St #2, Burnaby, BC V5G 1W5For Sale
 MLS ID #R3154981, Jenny Xu PREC*, Pacific Evergreen Realty Ltd. Brokerage. Greater Vancouver REALTORS®
