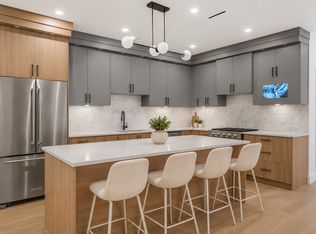
Welcome to the Elgin Residences, uniquely designed homes in the Deer Lake area, unlike anything you've seen before! The high tech home automation system is built in to control lights, blinds, temperature, humidity and more. 30 advanced sensors throughout the home that can monitor motion, detect security breaches & more. 2700 square feet on 3 floors, showcasing 10-foot ceilings with premium engineered hardwood floors and tile, featuring a different design in each bathroom. Touch controls built into the island, with high-end finishes and appliances. Including a private back yard space, 1 bedroom, 1 bathroom in law suite, and a single-car garage, with extra parking in the driveway. You will be blown away by the quality & extra features!
For sale
C$1,599,999
6070 Elgin Ave #4, Burnaby, BC V5H 3S4
5beds
2,703sqft
Condominium
Built in 2026
-- sqft lot
$-- Zestimate®
C$592/sqft
C$-- HOA
What's special
Premium engineered hardwood floorsHigh-end finishes and appliancesSingle-car garage
- 3 days
- 3
- 0
Zillow last checked:
Listing updated:
Listed by:
Jevan Basra,
RA Realty Alliance Inc. Brokerage
Source: Greater Vancouver REALTORS®,MLS®#: R3160193 Originating MLS®#: Greater Vancouver
Originating MLS®#: Greater VancouverFacts & features
Interior
Bedrooms & bathrooms
- Bedrooms: 5
- Bathrooms: 4
- Full bathrooms: 3
- 1/2 bathrooms: 1
Heating
- Heat Pump, Radiant
Cooling
- Central Air, Air Conditioning
Appliances
- Included: Washer, Dryer, Dishwasher, Stove
Features
- Windows: Window Coverings
- Basement: Exterior Entry
Interior area
- Total structure area: 2,703
- Total interior livable area: 2,703 sqft
Video & virtual tour
Property
Parking
- Total spaces: 1
- Parking features: Garage, Lane Access
- Garage spaces: 1
Features
- Levels: Two
- Stories: 2
- Frontage length: 31.5
Lot
- Size: 4,882 Square Feet
- Dimensions: 31.5 x 155
Construction
Type & style
- Home type: Condo
- Property subtype: Condominium
- Attached to another structure: Yes
Condition
- Year built: 2026
Community & HOA
HOA
- Has HOA: Yes
Location
- Region: Burnaby
Financial & listing details
- Price per square foot: C$592/sqft
- Date on market: 8/31/2026
- Ownership: Freehold Strata
Price history
Price history is unavailable.
Public tax history
Tax history is unavailable.
Climate risks
Neighborhood: Windsor


Similar homes
- C$1,488,8005 bd4 ba2.5k sqft6176 Elgin Ave #1, Burnaby, BC V5H 3S4For Sale
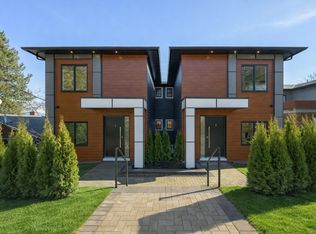 MLS ID #R3138283, Phil Moore, RE/MAX Crest Realty Brokerage. Greater Vancouver REALTORS®
 - C$1,499,0004 bd4 ba1.8k sqft6118 Irmin St #1, Burnaby, BC V5J 1Z1For SaleMLS ID #R3161167, Tracy Niu PREC*, Nu Stream Realty Inc. Brokerage. Greater Vancouver REALTORS®
- C$1,596,0005 bd4 ba2.3k sqft4875 Albert St #2, Burnaby, BC V5C 2H4For Sale
 MLS ID #R3134885, Aarshdeep Dhillon - PREC, Planet Group Realty Inc. Brokerage. Greater Vancouver REALTORS®
 - C$1,599,9004 bd4 ba2k sqft2316 Cliff Ave #2, Burnaby, BC V5A 2L2For Sale
 MLS ID #R3149580, Carmen Tsang PREC*, Macdonald Realty Westmar Brokerage. Greater Vancouver REALTORS®
