Experience contemporary living in the Modern Collection built + designed by Lidher Developments/Kenzi Design. Showcasing a cool-toned colour palette, this front unit home blends timeless style w/ functionality. Enjoy entertaining w/ spacious kitchen, generous living area + dining space that comfortably accommodates 6+ guests, completed w/ large slider patio doors opening up to a bright street-facing setting. Top floors include luxurious primary bedrooms w/ ensuites + add'l flex rooms providing space for growing families + guests. Bonus laundry room w/ linen closet + side-by-side W/D allows for proper storage. AC heat pump, electric radiant floor heating, eng HW flooring, security system + 1 parking all included. Cherry Blossom street w/ central access to schools, parks + amenities!
For sale
C$1,575,000
6682 Napier St #1, Burnaby, BC V5B 2C3
4beds
1,893sqft
Duplex
Built in 2026
-- sqft lot
$-- Zestimate®
C$832/sqft
C$-- HOA
What's special
- 59 days
- 60
- 2
Zillow last checked:
Listing updated:
Listed by:
Manny Bal PREC*,
Angell, Hasman & Associates Realty Ltd. Brokerage
Source: Greater Vancouver REALTORS®,MLS®#: R3157307 Originating MLS®#: Greater Vancouver
Originating MLS®#: Greater VancouverFacts & features
Interior
Bedrooms & bathrooms
- Bedrooms: 4
- Bathrooms: 5
- Full bathrooms: 4
- 1/2 bathrooms: 1
Heating
- Electric, Heat Pump, Radiant
Appliances
- Included: Washer/Dryer, Dishwasher, Refrigerator, Stove
Features
- Windows: Window Coverings
- Basement: None
- Number of fireplaces: 1
- Fireplace features: Electric
Interior area
- Total structure area: 1,893
- Total interior livable area: 1,893 sqft
Video & virtual tour
Property
Parking
- Total spaces: 1
- Parking features: Garage, Rear Access
- Garage spaces: 1
Features
- Levels: Three Or More
- Stories: 3
Lot
- Features: Central Location, Recreation Nearby
Details
- Other equipment: Heat Recov. Vent.
Construction
Type & style
- Home type: SingleFamily
- Architectural style: 3 Storey
- Property subtype: Duplex
- Attached to another structure: Yes
Condition
- Year built: 2026
Community & HOA
Community
- Features: Near Shopping
- Security: Security System
HOA
- Has HOA: No
Location
- Region: Burnaby
Financial & listing details
- Price per square foot: C$832/sqft
- Date on market: 8/19/2026
- Ownership: Freehold NonStrata
Price history
Price history is unavailable.
Public tax history
Tax history is unavailable.
Climate risks
Neighborhood: Lochdale

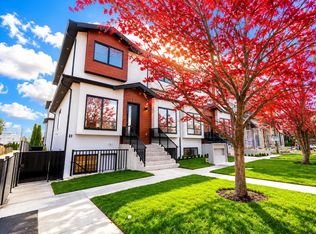
Similar homes
- C$1,575,0004 bd5 ba1.8k sqft6682 Napier St #2, Burnaby, BC V5B 2C3For Sale
 MLS ID #R3157308, Manny Bal PREC*, Angell, Hasman & Associates Realty Ltd. Brokerage. Greater Vancouver REALTORS®
 - C$1,575,0004 bd5 ba1.8k sqft6682 Napier St #4, Burnaby, BC V5B 2C3For Sale
 MLS ID #R3157312, Manny Bal PREC*, Angell, Hasman & Associates Realty Ltd. Brokerage. Greater Vancouver REALTORS®
 - C$1,569,9004 bd4 ba2.1k sqft2316 Cliff Ave #4, Burnaby, BC V5A 2L2For Sale
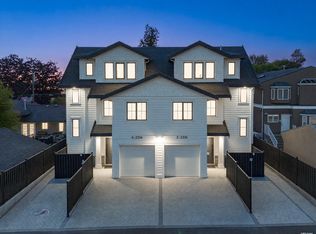 MLS ID #R3175371, Carmen Tsang PREC*, Macdonald Realty Westmar Brokerage. Greater Vancouver REALTORS®
 - C$1,599,9004 bd4 ba2k sqft2316 Cliff Ave #2, Burnaby, BC V5A 2L2For Sale
 MLS ID #R3175380, Carmen Tsang PREC*, Macdonald Realty Westmar Brokerage. Greater Vancouver REALTORS®
