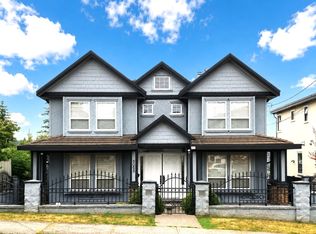
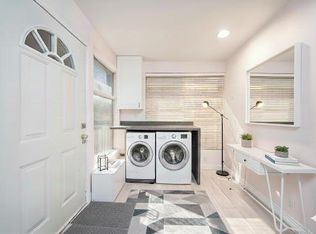
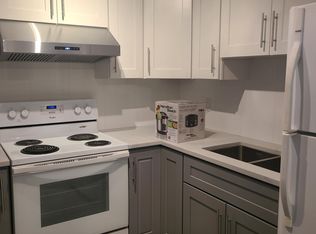
Welcome to 8056 12th Avenue, a 2023 custom-built luxury home on a 7,446 SQ FT lot in one of Burnaby’s most sought-after neighbourhoods. Boasting 4,718 SQ FT with 9 bedrooms and 8 bathrooms, plus an extra bathroom in the 551 SQ FT triple-car garage. Exquisitely designed with high-end finishes, designer millwork, expansive windows, and exceptional craftsmanship. Features include a chef-inspired kitchen, elegant wet bar, private theatre room, and spa-like bathrooms with steam shower and premium fixtures. Central A/C, radiant heating, security system, lighting automation throughout this home, Engineered hardwood flooring & top-of-the-line appliances. Includes suites to help with mortgage payments. Plus panoramic city & mountain views, complete this home! Open House April 5th 2-4pm.
For sale
C$3,249,800
8056 12th Ave, Burnaby, BC V3N 2L1
9beds
4,718sqft
Single Family Residence
Built in 2023
7,405 Square Feet Lot
$-- Zestimate®
C$689/sqft
C$-- HOA
What's special
High-end finishesDesigner millworkExpansive windowsExceptional craftsmanshipChef-inspired kitchenElegant wet barPrivate theatre room
- 253 days
- 19
- 0
Zillow last checked:
Listing updated:
Listed by:
Andy Nijjar - PREC,
SRS Panorama Realty Brokerage
Source: Greater Vancouver REALTORS®,MLS®#: R3085923 Originating MLS®#: Greater Vancouver
Originating MLS®#: Greater VancouverFacts & features
Interior
Bedrooms & bathrooms
- Bedrooms: 9
- Bathrooms: 9
- Full bathrooms: 7
- 1/2 bathrooms: 2
Heating
- Baseboard, Hot Water, Radiant
Cooling
- Air Conditioning
Appliances
- Included: Washer/Dryer, Trash Compactor, Dishwasher, Refrigerator, Stove
Features
- Central Vacuum, Wet Bar
- Windows: Window Coverings
- Basement: Full,Finished,Exterior Entry
- Number of fireplaces: 2
- Fireplace features: Insert, Electric
Interior area
- Total structure area: 4,718
- Total interior livable area: 4,718 sqft
Video & virtual tour
Property
Parking
- Total spaces: 14
- Parking features: Additional Parking, Detached, Open, Front Access, Lane Access, Asphalt, Concrete, Garage Door Opener
- Has garage: Yes
- Has uncovered spaces: Yes
Features
- Levels: Three Or More
- Stories: 3
- Exterior features: Balcony
- Has view: Yes
- View description: City & Mountains Views
- Frontage length: 51
Lot
- Size: 7,405 Square Feet
- Dimensions: 51 x 146
- Features: Central Location, Lane Access
Construction
Type & style
- Home type: SingleFamily
- Property subtype: Single Family Residence
Condition
- Year built: 2023
Community & HOA
Community
- Security: Security System
HOA
- Has HOA: No
- Amenities included: Sauna/Steam Room
Location
- Region: Burnaby
Financial & listing details
- Price per square foot: C$689/sqft
- Annual tax amount: C$9,004
- Date on market: 2/9/2026
- Ownership: Freehold NonStrata
Price history
Price history is unavailable.
Public tax history
Tax history is unavailable.
Climate risks
Neighborhood: Second Street

Similar homes
- C$3,199,9996 bd7 ba5.1k sqft5208 Carson St, Burnaby, BC V5J 2Z3For Sale
 MLS ID #R3172248, Khash Raeisi PREC*, Stonehaus Realty Corp. Brokerage. Greater Vancouver REALTORS®
 - C$3,488,0008 bd8 ba5.4k sqft307 Cutler St, Coquitlam, BC V3K 5C1For Sale
 MLS ID #R3174800, Ashley Tsai PREC*, RE/MAX Select Realty Brokerage. Greater Vancouver REALTORS®
 - C$3,268,0008 bd8 ba4.3k sqft5243 Carson St, Burnaby, BC V5J 2Z3For Sale
 MLS ID #R3172696, Jag Kahlon, Engel & Volkers Vancouver (Branch) Brokerage. Greater Vancouver REALTORS®
 - C$2,780,0009 bd9 ba5k sqft1806 10th Ave, New Westminster, BC V3M 3J5For Sale
 MLS ID #R3162690, Tracy Hu PREC*, LeHomes Realty Premier Brokerage. Greater Vancouver REALTORS®
