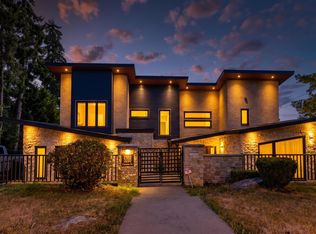
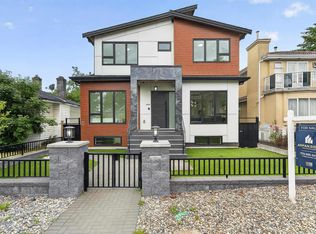
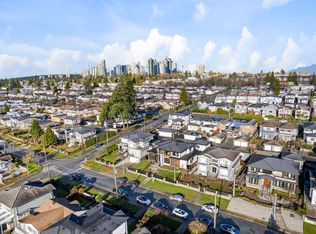
Modern luxury meets exceptional design in this one-of-a-kind South Burnaby residence. A stunning illuminated floating glass staircase sets the tone, complemented by 10' ceilings, engineered hardwood, radiant in-floor heating, A/C and custom automated lighting. The chef's kitchen features Thermador appli, built-in coffee system and quartz counters. All six bedrooms with en-suites! Perfect entertainment home, accordion doors open to north & south decks, plus a rooftop deck that captures the gorgeous view! Enjoy a 110"" home theatre, sauna, gym, smart security and EV charger. A legal Airbnb suite generates approx. $4K-$5K/month. Few minutes to Riverway golf course, schools, transit, shopping & Metrotown! It has it all, a truly exceptional home that must be experienced in person. Call now!
For sale
C$3,268,000
5243 Carson St, Burnaby, BC V5J 2Z3
8beds
4,308sqft
Single Family Residence
Built in 2024
6,969 Square Feet Lot
$-- Zestimate®
C$759/sqft
C$-- HOA
What's special
Engineered hardwoodRadiant in-floor heatingCustom automated lightingBuilt-in coffee systemQuartz countersNorth and south decks
- 6 hours
- 5
- 0
Zillow last checked:
Listing updated:
Listed by:
Jag Kahlon,
Engel & Volkers Vancouver (Branch) Brokerage
Source: Greater Vancouver REALTORS®,MLS®#: R3172696 Originating MLS®#: Greater Vancouver
Originating MLS®#: Greater VancouverFacts & features
Interior
Bedrooms & bathrooms
- Bedrooms: 8
- Bathrooms: 7
- Full bathrooms: 5
- 1/2 bathrooms: 2
Heating
- Natural Gas, Radiant
Cooling
- Air Conditioning
Appliances
- Included: Washer/Dryer, Dishwasher, Refrigerator, Stove
Features
- Windows: Window Coverings
- Basement: Full
- Number of fireplaces: 1
- Fireplace features: Electric
Interior area
- Total structure area: 4,308
- Total interior livable area: 4,308 sqft
Property
Parking
- Total spaces: 3
- Parking features: Garage, Rear Access
- Garage spaces: 3
Features
- Levels: Three Or More
- Stories: 3
- Exterior features: Balcony
- Has view: Yes
- View description: PANORAMIC VIEWS
- Frontage length: 59
Lot
- Size: 6,969 Square Feet
- Dimensions: 59 x
- Features: Central Location, Near Golf Course, Recreation Nearby
Construction
Type & style
- Home type: SingleFamily
- Property subtype: Single Family Residence
Condition
- Year built: 2024
Community & HOA
Community
- Features: Near Shopping
- Security: Security System
HOA
- Has HOA: No
Location
- Region: Burnaby
Financial & listing details
- Price per square foot: C$759/sqft
- Annual tax amount: C$9,542
- Date on market: 10/6/2026
- Ownership: Freehold NonStrata
Price history
Price history is unavailable.
Public tax history
Tax history is unavailable.
Climate risks
Neighborhood: Clinton

Similar homes
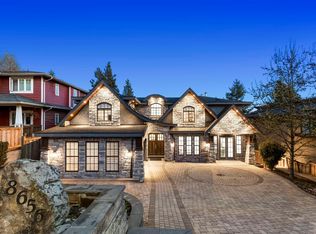
- C$2,999,0008 bd7 ba4.8k sqft8656 Gilley Ave, Burnaby, BC V5J 4Y5For Sale
 MLS ID #R3145099, Rooz Zare PREC*, RE/MAX City Realty Brokerage. Greater Vancouver REALTORS®
 - C$3,199,0009 bd9 ba3.9k sqft5835 Clarendon St, Vancouver, BC V5R 3K4For Sale
 MLS ID #R3170873, Arpan Sidhu, Royal LePage Global Force Realty Brokerage. Greater Vancouver REALTORS®
 - C$3,797,00010 bd9 ba5.6k sqft5619 Portland St, Burnaby, BC V5J 2R7For Sale
 MLS ID #R3089969, Harv Ghangas - PREC, Oakwyn Realty Encore Brokerage. Greater Vancouver REALTORS®
 - C$2,999,9999 bd9 ba4.5k sqft8061 11th Ave, Burnaby, BC V3N 2N8For Sale
 MLS ID #R3158009, Peter S. Gill PREC*, Nu Stream Realty Inc. Brokerage. Greater Vancouver REALTORS®
