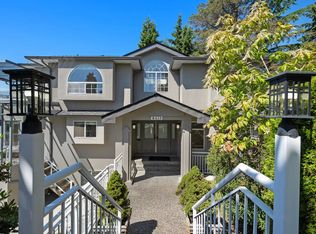
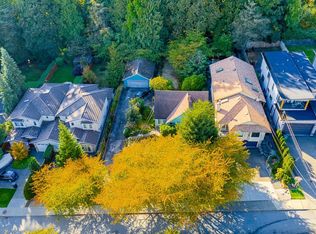
SPECTACULAR! (It deserves the emphasis) PERCHED IN SOUGHT-AFTER SOUTH SLOPE, this classic WESTCOAST POST & BEAM CONTEMPORARY is the DREAM HOME your family has been waiting for. EXTENSIVELY REMODELLED & REFURBISHED over the years, one will first be drawn to the BREATHTAKING SOUTHERNER VIEWS, but will quickly gravitate to the OPEN CONCEPT GOURMET KITCHEN (quartz countertops, 10' island, S/S appliances, bar fridge, coffee nook). Your outdoor experience starts with an impressive circular driveway leading to an ENCHANTING BACKYARD, highlighted by a 6 person sized hot tub covered by a gazebo for year round use. PRACTICAL PLUSSES include: massive 66x122gently sloped lot, blond hardwood flooring, separated SUITE POTENTIAL. Offers, if any, will be reviewed on Tues Nov 24,10am. OPEN Nov 21,2-4pm.
For sale
C$1,899,000
5076 Carson St, Burnaby, BC V5J 2Y7
5beds
3,055sqft
Single Family Residence
Built in 1959
7,840 Square Feet Lot
$-- Zestimate®
C$622/sqft
C$-- HOA
What's special
Breathtaking southerner viewsOpen concept gourmet kitchenQuartz countertopsBar fridgeCoffee nookImpressive circular drivewayEnchanting backyard
- 2 days
- 41
- 2
Zillow last checked:
Listing updated:
Listed by:
Michael Dickie,
Macdonald Realty Brokerage
Source: Greater Vancouver REALTORS®,MLS®#: R3185187 Originating MLS®#: Greater Vancouver
Facts & features
Interior
Bedrooms & bathrooms
- Bedrooms: 5
- Bathrooms: 3
- Full bathrooms: 2
- 1/2 bathrooms: 1
Heating
- Forced Air
Features
- Basement: Full
- Number of fireplaces: 2
- Fireplace features: Wood Burning
Interior area
- Total structure area: 3,055
- Total interior livable area: 3,055 sqft
Property
Parking
- Parking features: Open, Other
- Has uncovered spaces: Yes
Features
- Stories: 2
- Exterior features: Balcony, Private Yard
- Spa features: Swirlpool/Hot Tub
- Has view: Yes
- View description: SOUTHERN
- Frontage length: 66
Lot
- Size: 7,840 Square Feet
- Dimensions: 66 x 122
- Features: Central Location, Near Golf Course, Lane Access, Recreation Nearby
Construction
Type & style
- Home type: SingleFamily
- Architectural style: Rancher/Bungalow w/Bsmt.
- Property subtype: Single Family Residence
Condition
- Year built: 1959
Community & HOA
HOA
- Has HOA: No
Location
- Region: Burnaby
Financial & listing details
- Price per square foot: C$622/sqft
- Annual tax amount: C$6,728
- Date on market: 11/19/2026
- Ownership: Freehold NonStrata
Price history
Price history is unavailable.
Public tax history
Tax history is unavailable.
Climate risks
Neighborhood: Sussex


Similar homes
- C$1,998,8004 bd2 ba2.6k sqft5570 Carson St, Burnaby, BC V5J 2Z2For Sale
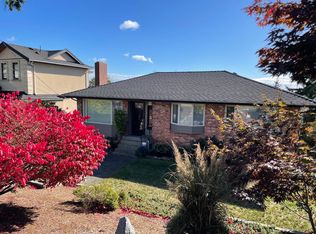 MLS ID #R3177420, Carolyn Blum, RE/MAX Heights Realty Brokerage. Greater Vancouver REALTORS®
- C$1,799,0006 bd4 ba2.4k sqft6407 Clinton St, Burnaby, BC V5E 1A3For Sale
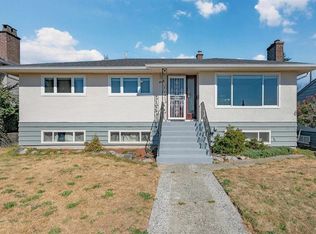 MLS ID #R3183316, Maggie Zhu PREC*, RE/MAX Crest Realty Brokerage. Greater Vancouver REALTORS®
- C$1,799,0005 bd2 ba1.7k sqft6239 Thorne Ave, Burnaby, BC V3N 2V2For Sale
 MLS ID #R3183465, Natasha Ramos PREC*, Rennie & Associates Realty Ltd. Brokerage. Greater Vancouver REALTORS®
- C$1,849,0005 bd3 ba2.7k sqft6119 Service St, Burnaby, BC V5H 1V7For Sale
 MLS ID #R3166045, Bonney Bao PREC*, Nu Stream Realty Inc. Brokerage. Greater Vancouver REALTORS®
