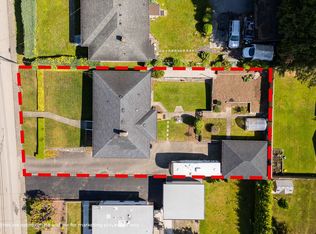
Location! Location! Location! Rarely available 59' x 125' lot with lane access in desirable Upper Deer Lake, Burnaby—an excellent opportunity for developers, builders, and investors. This well-maintained 2-level home offers over 2,300 sq. ft. of living space with 5 bedrooms, 2.5 baths, and a separate entrance, ideal for extended family, rental income, or a mortgage helper while planning future development. Conveniently located near Deer Lake Park. Zoned under the new SSMUH regulations with potential for multiple units, making this an outstanding site for future redevelopment. Live in, rent out, hold, or build. Open House:
For sale
C$1,880,000
6096 Service St, Burnaby, BC V5H 1V8
5beds
2,327sqft
Single Family Residence
Built in 1967
7,405 Square Feet Lot
$-- Zestimate®
C$808/sqft
C$-- HOA
What's special
Separate entrance
- 27 days
- 83
- 7
Zillow last checked:
Listing updated:
Listed by:
Tracy Niu PREC*,
Nu Stream Realty Inc. Brokerage
Source: Greater Vancouver REALTORS®,MLS®#: R3165993 Originating MLS®#: Greater Vancouver
Originating MLS®#: Greater VancouverFacts & features
Interior
Bedrooms & bathrooms
- Bedrooms: 5
- Bathrooms: 3
- Full bathrooms: 3
Heating
- Forced Air
Appliances
- Included: Washer/Dryer, Dishwasher, Refrigerator, Stove
- Laundry: In Unit
Features
- Basement: Partially Finished
- Number of fireplaces: 1
- Fireplace features: Wood Burning
Interior area
- Total structure area: 2,327
- Total interior livable area: 2,327 sqft
Property
Parking
- Total spaces: 2
- Parking features: Carport, Front Access, Asphalt
- Has carport: Yes
Features
- Levels: Two
- Stories: 2
- Exterior features: Balcony, Private Yard
- Frontage length: 59
Lot
- Size: 7,405 Square Feet
- Dimensions: 59 x 125
- Features: Central Location, Private, Recreation Nearby
Construction
Type & style
- Home type: SingleFamily
- Property subtype: Single Family Residence
Condition
- Year built: 1967
Community & HOA
Community
- Features: Near Shopping
HOA
- Has HOA: No
Location
- Region: Burnaby
Financial & listing details
- Price per square foot: C$808/sqft
- Annual tax amount: C$6,848
- Date on market: 9/15/2026
- Ownership: Freehold NonStrata
Price history
Price history is unavailable.
Public tax history
Tax history is unavailable.
Climate risks
Neighborhood: Windsor

Similar homes
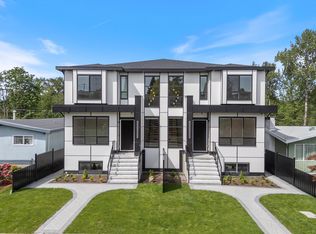
- C$1,888,0004 bd3 ba2.2k sqft7868 Elwell St, Burnaby, BC V5E 1M2For Sale
 MLS ID #R3127792, Leo Zhang PREC*, Sincere Real Estate Services Brokerage. Greater Vancouver REALTORS®
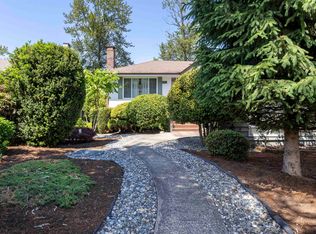
 - C$2,188,0005 bd3 ba2.6k sqft7988 Sussex Ave, Burnaby, BC V5J 3W3For Sale
 MLS ID #R3171471, Julie Wagner PREC*, Macdonald Realty Brokerage. Greater Vancouver REALTORS®
 - C$1,898,0005 bd2 ba2.3k sqft4656 Brentlawn Dr, Burnaby, BC V5C 3V2For Sale
 MLS ID #R3152589, Marco Dehghani PREC*, Engel & Volkers Vancouver Brokerage. Greater Vancouver REALTORS®
 - C$2,050,0006 bd4 ba2.4k sqft6407 Clinton St, Burnaby, BC V5E 1A3For Sale
 MLS ID #R3141375, Maggie Zhu PREC*, RE/MAX Crest Realty Brokerage. Greater Vancouver REALTORS®
