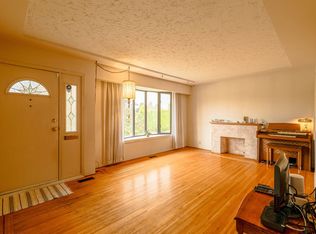
Unique Garden Village property located in a quiet cul-de-sac w/wide frontage & side lane for excellent access to multi family units! On the high side of the street to take advantage of the Mountain views to the North from all upper bedrms! 3 bedrms up w/add'l 2 bedrms on lower floor. Home is in original condition w/original oak hardwood floors. Live in or rent out while preparing to build up to the allowed 4 residential units. Basement has separate entry w/potential for a suite. Steps to playground, spray park & basketball court at Wesburn Park. Short drives to Metrotown, Crystal Mall, & Brentwood Mall, and only minutes to Burnaby Hospital. Easy access to Highway 1 or Kingsway. Close to Deer Lake & Central Park. Schools: Inman Elementary & Moscrop Secondary that both offer French Immersion
For sale
C$1,599,900
4745 Gilpin Ct, Burnaby, BC V5G 3A1
5beds
2,247sqft
Single Family Residence
Built in 1966
6,098 Square Feet Lot
$-- Zestimate®
C$712/sqft
C$-- HOA
What's special
Quiet cul-de-sacOriginal oak hardwood floors
- 131 days |
- 37 |
- 0 |
Zillow last checked:
Listing updated:
Listed by:
Geoff Jarman PREC*,
Sutton Group-West Coast Realty Brokerage
Source: Greater Vancouver REALTORS®,MLS®#: R3102109 Originating MLS®#: Greater Vancouver
Originating MLS®#: Greater VancouverFacts & features
Interior
Bedrooms & bathrooms
- Bedrooms: 5
- Bathrooms: 3
- Full bathrooms: 1
- 1/2 bathrooms: 2
Heating
- Forced Air, Natural Gas
Appliances
- Included: Washer/Dryer, Dishwasher, Refrigerator, Stove
- Laundry: In Unit
Features
- Storage
- Basement: Finished
- Number of fireplaces: 2
- Fireplace features: Wood Burning
Interior area
- Total structure area: 2,247
- Total interior livable area: 2,247 sqft
Video & virtual tour
Property
Parking
- Total spaces: 3
- Parking features: Carport, Open, Side Access
- Carport spaces: 1
- Has uncovered spaces: Yes
Features
- Stories: 2
- Exterior features: Garden
- Has view: Yes
- View description: Mountains
- Frontage length: 0
Lot
- Size: 6,098 Square Feet
- Features: Central Location, Cul-De-Sac, Lane Access, Recreation Nearby
Construction
Type & style
- Home type: SingleFamily
- Architectural style: Rancher/Bungalow w/Bsmt.
- Property subtype: Single Family Residence
Condition
- Year built: 1966
Community & HOA
Community
- Features: Near Shopping
- Subdivision: Garden Village
HOA
- Has HOA: No
Location
- Region: Burnaby
Financial & listing details
- Price per square foot: C$712/sqft
- Annual tax amount: C$6,560
- Date on market: 3/21/2026
- Ownership: Freehold NonStrata

Geoff Jarman - Burnaby Realtor® Geoff Jarman
(604) 313-7280
By pressing Contact Agent, you agree that the real estate professional identified above may call/text you about your search, which may involve use of automated means and pre-recorded/artificial voices. You don't need to consent as a condition of buying any property, goods, or services. Message/data rates may apply. You also agree to our Terms of Use. Zillow does not endorse any real estate professionals. We may share information about your recent and future site activity with your agent to help them understand what you're looking for in a home.
Price history
Price history is unavailable.
Public tax history
Tax history is unavailable.
Climate risks
Neighborhood: Garden Village
Nearby schools
GreatSchools rating
- NAPoint Roberts Primary SchoolGrades: K-2Distance: 17.5 mi
- 5/10Birch Bay Home ConnectionsGrades: K-8Distance: 20.7 mi
- 6/10Blaine High SchoolGrades: 9-12Distance: 21.3 mi
- C$1,990,0005 bd5 ba2.2k sqft4036 Moscrop St, Burnaby, BC V5G2E3For Sale
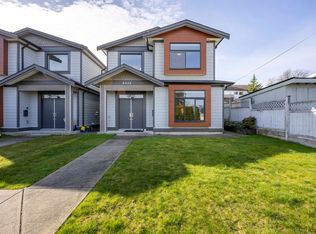
- C$2,2002 bd1 ba780 sqft4136 Gilpin Cres #2, Burnaby, BC V5G2K2For Rent

- C$--4 bd2 ba1.2k sqft4891 Inman Ave, Burnaby, BC V5G2Y5Off Market

- C$1,950,0004 bd2 ba1k sqft4156 Castlewood Cres, Burnaby, BC V5G2M2For Sale
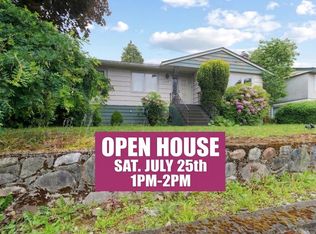
- C$1,688,0006,098.4 Square Feet4078 Fir St LOT A, Burnaby, BC V5G2A8Lot/Land
- C$2,098,0005 bd3 ba2.7k sqft3850 Moscrop St, Burnaby, BC V5G2C9For Sale
- C$1,968,8884 bd4 ba2k sqft4986 Inman Ave, Burnaby, BC V5G2Y6For Sale
- C$2,980,0008 bd6 ba3.9k sqft4222 Gilpin Cres, Burnaby, BC V5G2K2For Sale
Similar homes
- C$1,498,0003 bd2 ba1.9k sqft3783 Price St, Burnaby, BC V5G 2K9For Sale
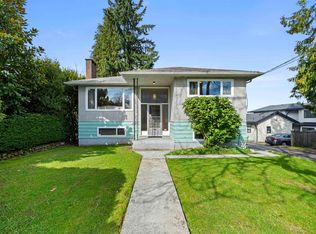 MLS ID #R3124865, Betty Nguyen PREC*, RE/MAX City Realty Brokerage. Greater Vancouver REALTORS®
 - C$1,599,0005 bd2 ba2.4k sqft3185 E 16th Ave, Vancouver, BC V5M 2M7For Sale
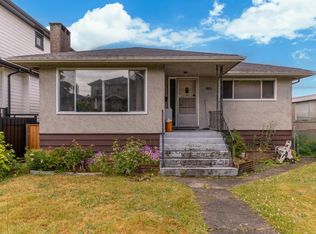 MLS ID #R3134380, Jennifer Eng, RE/MAX City Realty Brokerage. Greater Vancouver REALTORS®
 - C$1,799,0005 bd3 ba2.4k sqft4829 Colbrook Ct, Burnaby, BC V5G 3Y3For Sale
 MLS ID #R3112535, Brian Lai, Royal Pacific Realty (Kingsway) Ltd. Brokerage. Greater Vancouver REALTORS®
 - C$1,499,9004 bd2 ba2k sqft4638 Royal Oak Ave, Burnaby, BC V5G 3M5For Sale
 MLS ID #R3124786, David Smith - PREC, Royal LePage - Wolstencroft Brokerage. Greater Vancouver REALTORS®
 - C$1,891,5006 bd2 ba2.4k sqft4645 Charlotte Ct, Burnaby, BC V5G 3V1For SaleMLS ID #R3107785, Vince Chan PREC*, RE/MAX Crest Realty Brokerage. Greater Vancouver REALTORS®
- C$1,799,9003 bd2 ba1.8k sqft3977 Forest St, Burnaby, BC V5G 1W7For SaleMLS ID #R3144303, Ben D'Ovidio PREC*, Sutton Centre Realty Brokerage. Greater Vancouver REALTORS®
- C$1,696,0004 bd2 ba2.5k sqft4843 Venables St, Burnaby, BC V5C 3A9For SaleMLS ID #R3137952, Ken Johnston, RE/MAX Crest Realty Brokerage. Greater Vancouver REALTORS®
- C$1,750,0004 bd3 ba1.8k sqft3481 Dieppe Dr, Vancouver, BC V5M 4C8For SaleMLS ID #R3122637, Lorenzo Daminato PREC*, Rennie & Associates Realty Ltd. Brokerage. Greater Vancouver REALTORS®
- C$1,499,0004 bd2 ba2.4k sqft7864 Langley St, Burnaby, BC V3N 3Z8For SaleMLS ID #R3146561, Aidan Golding PREC*, Royal LePage Sterling Realty Brokerage. Greater Vancouver REALTORS®
- C$1,508,0004 bd3 ba2.1k sqft4355 Inverness St, Vancouver, BC V5V 4X1For SaleMLS ID #R3145160, Eva Yuen PREC*, Oakwyn Realty Ltd. Brokerage. Greater Vancouver REALTORS®
- C$1,475,0005 bd2 ba2.3k sqft2894 McGill St, Vancouver, BC V5K 1H6For SaleMLS ID #R3142467, Harry Chand, Homelife Benchmark Realty Corp. Brokerage. Greater Vancouver REALTORS®
- C$1,688,8005 bd2 ba2k sqft9645 David Dr, Burnaby, BC V3J 1H2For SaleMLS ID #R3136904, Jeevikka Shah PREC*, Oakwyn Realty Ltd. Brokerage. Greater Vancouver REALTORS®
- C$1,950,0004 bd2 ba1.8k sqft3378 E 26th Ave, Vancouver, BC V5R 1L9For SaleMLS ID #R3148643, David Jin PREC*, LeHomes Realty Premier Brokerage. Greater Vancouver REALTORS®
- C$1,649,8884 bd2 ba1.5k sqft3105 Dieppe Dr, Vancouver, BC V5M 4B2For SaleMLS ID #R3100778, Noel Dulay, Stonehaus Realty Corp. Brokerage. Greater Vancouver REALTORS®
- C$1,799,0004 bd3 ba2.5k sqft1530 Sherlock Ave, Burnaby, BC V5A 2M8For SaleMLS ID #R3130891, Doris Gee, RE/MAX Crest Realty Brokerage. Greater Vancouver REALTORS®
- C$1,488,0006 bd3 ba2.6k sqft3361 William St, Vancouver, BC V5K 2Z4For SaleMLS ID #R3111723, Ryan Runte PREC*, Stonehaus Realty Corp. Brokerage. Greater Vancouver REALTORS®
- C$1,888,8886 bd4 ba2.5k sqft5990 Irmin St, Burnaby, BC V5J 1Z1For SaleMLS ID #R3139362, Mandeep Tathgur - PREC, YPA Your Property Agent Brokerage. Greater Vancouver REALTORS®
- C$1,699,0004 bd2 ba1.5k sqft16 Hythe Ave N, Burnaby, BC V5B 1G4For SaleMLS ID #R3130013, Emily Sandhack PREC*, Macdonald Realty Brokerage. Greater Vancouver REALTORS®
- C$1,648,8006 bd3 ba2.6k sqft539 Schoolhouse St, Coquitlam, BC V3J 5N8For SaleMLS ID #R3139752, Charley Lee PREC*, Pospischil Realty Group Brokerage. Greater Vancouver REALTORS®
- C$1,459,9006 bd3 ba2.4k sqft5735 Earles St, Vancouver, BC V5R 3S4For SaleMLS ID #R3064708, Clinton Haig, RE/MAX Sabre Realty Group Brokerage. Greater Vancouver REALTORS®
