Welcome to 3361 William Street, a spacious 6-bedroom, 3-bathroom home in Vancouver’s Renfrew area offering over 2,600 sq ft of flexible living space. The main floor features 3 large bedrooms, bright living and dining areas, and access to a deck and balcony, while the lower level includes a separate 1-bedroom and den suite (easily converted to 2 bedrooms), plus additional living space ideal for extended family or rental income. With a private yard and strong development potential, this well-maintained property is a short walk to parks, shopping, restaurants, schools (including Lord Nelson Elementary and Templeton Secondary), and more—perfect for multi-generational living or future growth in a vibrant, amenity-rich community. https://youtu.be/F2-LeDSEAus
For sale
C$1,488,000
3361 William St, Vancouver, BC V5K 2Z4
6beds
2,608sqft
Single Family Residence
Built in 1976
3,484 Square Feet Lot
$-- Zestimate®
C$571/sqft
C$-- HOA
What's special
Private yard
- 105 days |
- 24 |
- 0 |
Zillow last checked:
Listing updated:
Listed by:
Ryan Runte PREC*,
Stonehaus Realty Corp. Brokerage,
Wayne Chow PREC*,
Stonehaus Realty Corp.
Source: Greater Vancouver REALTORS®,MLS®#: R3111723 Originating MLS®#: Greater Vancouver
Originating MLS®#: Greater VancouverFacts & features
Interior
Bedrooms & bathrooms
- Bedrooms: 6
- Bathrooms: 3
- Full bathrooms: 3
Heating
- Forced Air, Natural Gas
Appliances
- Included: Washer/Dryer, Dishwasher, Refrigerator, Stove
- Laundry: In Unit
Features
- Basement: None
- Number of fireplaces: 2
- Fireplace features: Wood Burning
Interior area
- Total structure area: 2,608
- Total interior livable area: 2,608 sqft
Property
Parking
- Total spaces: 1
- Parking features: Open, Rear Access, Driveway
- Has uncovered spaces: Yes
Features
- Levels: Two
- Stories: 2
- Exterior features: Balcony
- Has view: Yes
- Frontage length: 33
Lot
- Size: 3,484 Square Feet
- Dimensions: 33 x 107.50
- Features: Central Location, Lane Access, Recreation Nearby
Construction
Type & style
- Home type: SingleFamily
- Property subtype: Single Family Residence
Condition
- Year built: 1976
Community & HOA
Community
- Features: Near Shopping
HOA
- Has HOA: No
Location
- Region: Vancouver
Financial & listing details
- Price per square foot: C$571/sqft
- Annual tax amount: C$7,669
- Date on market: 4/15/2026
- Ownership: Freehold NonStrata
Ryan Runte PREC*
Ryan Runte PREC*
By pressing Contact Agent, you agree that the real estate professional identified above may call/text you about your search, which may involve use of automated means and pre-recorded/artificial voices. You don't need to consent as a condition of buying any property, goods, or services. Message/data rates may apply. You also agree to our Terms of Use. Zillow does not endorse any real estate professionals. We may share information about your recent and future site activity with your agent to help them understand what you're looking for in a home.
Price history
Price history is unavailable.
Public tax history
Tax history is unavailable.
Climate risks
Neighborhood: Hastings Sunrise
Nearby schools
GreatSchools rating
- NAPoint Roberts Primary SchoolGrades: K-2Distance: 19.7 mi
- 5/10Birch Bay Home ConnectionsGrades: K-8Distance: 23 mi
- 6/10Blaine High SchoolGrades: 9-12Distance: 23.6 mi
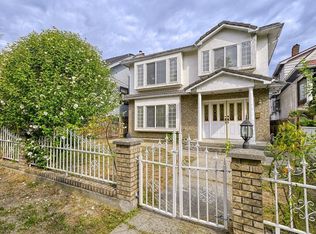
- C$1,890,0006 bd3 ba2k sqft3315 Charles St, Vancouver, BC V5K3C3For Sale
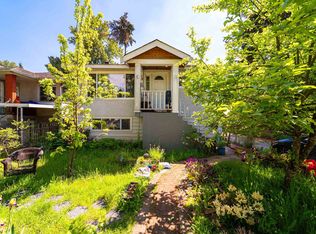
- C$1,188,0005 bd2 ba1.9k sqft3446 William St, Vancouver, BC V5K2Z6For Sale
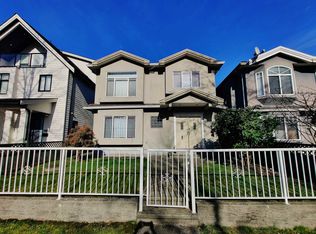
- C$1,699,0006 bd4 ba2k sqft3461 William St, Vancouver, BC V5K2Z5For Sale
- C$2,598,0007 bd7 ba3.1k sqft3345 Parker St, Vancouver, BC V5K2W1For Sale

- C$3,3503 bd3 ba1.3k sqft3436 Terra Vita Pl #57, Vancouver, BC V5K5H6For Rent
- C$1,329,9003 bd3 ba1.8k sqft3523 Napier St, Vancouver, BC V5K2X8For Sale
- C$1,399,9005 bd2 ba2.5k sqft3342 Adanac St, Vancouver, BC V5K2P3For Sale
- C$1,278,0003 bd4 ba1.4k sqft3344 Adanac St #2, Vancouver, BC V5K2P3For Sale
Similar homes
- C$1,549,9996 bd3 ba1.7k sqft3681 Adanac St, Vancouver, BC V5K 2P7For Sale
 MLS ID #R3111380, Kate Carandang - PREC, RE/MAX 2000 Realty Brokerage. Greater Vancouver REALTORS®
 - C$1,549,0006 bd3 ba2.4k sqft620 Slocan St, Vancouver, BC V5K 3X7For Sale
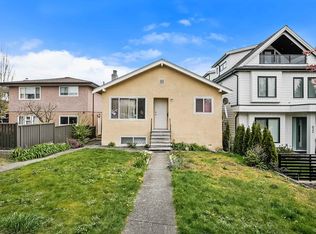 MLS ID #R3132632, Dan Binng, LPT Realty ULC Brokerage. Greater Vancouver REALTORS®
 - C$1,499,9006 bd4 ba2.3k sqft2150 Ferndale St #2148, Vancouver, BC V5L 1Y4For Sale
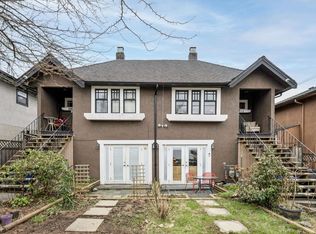 MLS ID #R3104414, Shafik Ladha PREC*, RE/MAX Westcoast Brokerage. Greater Vancouver REALTORS®
 - C$1,499,0003 bd2 ba1.8k sqft3281 E 2nd Ave, Vancouver, BC V5M 1G2For Sale
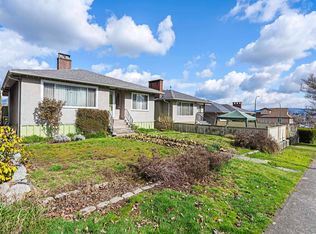 MLS ID #R3102224, Gary Shepherd - PREC, RE/MAX 2000 Realty Brokerage. Greater Vancouver REALTORS®
 - C$1,799,0006 bd4 ba2.6k sqft2945 E Graveley St, Vancouver, BC V5K 3K2For SaleMLS ID #R3128356, Michael Jiang PREC*, Royal Pacific Riverside Realty Ltd. Brokerage. Greater Vancouver REALTORS®
- C$1,599,0005 bd2 ba2.4k sqft3185 E 16th Ave, Vancouver, BC V5M 2M7For SaleMLS ID #R3134380, Jennifer Eng, RE/MAX City Realty Brokerage. Greater Vancouver REALTORS®
- C$1,399,9006 bd3 ba2.3k sqft1972 E 51st Ave, Vancouver, BC V5P 1V9For SaleMLS ID #R3140734, Luis Gan PREC*, Dracco Pacific Realty Brokerage. Greater Vancouver REALTORS®
- C$1,699,0006 bd3 ba2.1k sqft2258 Wenonah St, Vancouver, BC V5N 2Z6For SaleMLS ID #R3143214, Steven Tse PREC*, Macdonald Realty Brokerage. Greater Vancouver REALTORS®
- C$1,459,9006 bd3 ba2.4k sqft5735 Earles St, Vancouver, BC V5R 3S4For SaleMLS ID #R3064708, Clinton Haig, RE/MAX Sabre Realty Group Brokerage. Greater Vancouver REALTORS®
- C$1,758,0005 bd3 ba2.5k sqft4137 Parker St, Burnaby, BC V5C 3C2For SaleMLS ID #R3143177, Tracy Hu PREC*, LeHomes Realty Premier Brokerage. Greater Vancouver REALTORS®
- C$1,599,9995 bd3 ba2.6k sqft45 Stratford Ave N, Burnaby, BC V5B 1L1For SaleMLS ID #R3143911, Derek Hui, eXp Realty Brokerage. Greater Vancouver REALTORS®
- C$1,499,0003 bd2 ba1.7k sqft2112 E 46th Ave, Vancouver, BC V5P 1P4For SaleMLS ID #R3143074, Steven Tse PREC*, Macdonald Realty Brokerage. Greater Vancouver REALTORS®
- C$1,599,9005 bd3 ba2.2k sqft4745 Gilpin Ct, Burnaby, BC V5G 3A1For SaleMLS ID #R3102109, Geoff Jarman PREC*, Sutton Group-West Coast Realty Brokerage. Greater Vancouver REALTORS®
- C$1,649,8884 bd2 ba1.5k sqft3105 Dieppe Dr, Vancouver, BC V5M 4B2For SaleMLS ID #R3100778, Noel Dulay, Stonehaus Realty Corp. Brokerage. Greater Vancouver REALTORS®
- C$1,475,0005 bd2 ba1.9k sqft5679 Clinton St, Burnaby, BC V5J 2M2For SaleMLS ID #R3133410, Raymond Dich PREC*, Stonehaus Realty Corp. Brokerage. Greater Vancouver REALTORS®
- C$1,798,0007 bd5 ba3k sqft2295 E 48th Ave, Vancouver, BC V5P 1R9For SaleMLS ID #R3104918, Tina Ho, Interlink Realty Brokerage. Greater Vancouver REALTORS®
- C$1,998,0006 bd3 ba2.4k sqft2050 E 13th Ave, Vancouver, BC V5N 2C4For SaleMLS ID #R3119191, Jacob Krause PREC*, Oakwyn Realty Ltd. Brokerage. Greater Vancouver REALTORS®
- C$1,750,0004 bd3 ba1.8k sqft3481 Dieppe Dr, Vancouver, BC V5M 4C8For SaleMLS ID #R3122637, Lorenzo Daminato PREC*, Rennie & Associates Realty Ltd. Brokerage. Greater Vancouver REALTORS®
- C$1,499,9004 bd2 ba2k sqft4638 Royal Oak Ave, Burnaby, BC V5G 3M5For SaleMLS ID #R3124786, David Smith - PREC, Royal LePage - Wolstencroft Brokerage. Greater Vancouver REALTORS®
- C$1,988,0006 bd3 ba2.3k sqft3334 Archimedes St, Vancouver, BC V5R 4W3For SaleMLS ID #R3138710, Marcel Zhang, Pacific Evergreen Realty Ltd. Brokerage. Greater Vancouver REALTORS®
