First time to market! Original Owner, 6 BED 4 BATH Family Home with 2 mortgage helpers. Functional 2 Level Floorplan with 3 KITCHENS! 2,030 SqFt Vancouver Special features: TWO SUITES BELOW w/ own seperate entry: 2 Bed 1 Bath Suite + 1 Bed 1 Bath Suite. 4 Parking Total: XL Double Garage & Single Carport + Open Carpad (tandem) w/ lane access. Main Floor: 3 Bed 2 Bath - oak h/w floors, 9' ceilings, skylights, master ensuite w/ full walk-in closet, spacious Living & Bedrooms throughout, dbl-glazed windows, radiant floor heat, gas f/p, durable tile roof, easy maintenance garden landscaping. Central location within a cul-de-sac. Mere steps to Adanac PARK & Charles PARK. Easy access to Hwy1, Hastings, Grandview, Burnaby, & Northshore. *Showing by Appointment*
For sale
C$1,699,000
3461 William St, Vancouver, BC V5K 2Z5
6beds
2,030sqft
Single Family Residence
Built in 1998
3,484 Square Feet Lot
$-- Zestimate®
C$837/sqft
C$-- HOA
What's special
Dbl-glazed windowsRadiant floor heatDurable tile roofEasy maintenance garden landscaping
- 181 days |
- 30 |
- 1 |
Zillow last checked:
Listing updated:
Listed by:
Samuel Lam PREC*,
Sutton Group-West Coast Realty Brokerage
Source: Greater Vancouver REALTORS®,MLS®#: R3090779 Originating MLS®#: Greater Vancouver
Originating MLS®#: Greater VancouverFacts & features
Interior
Bedrooms & bathrooms
- Bedrooms: 6
- Bathrooms: 4
- Full bathrooms: 4
Heating
- Natural Gas, Radiant
Appliances
- Included: Washer/Dryer, Dishwasher, Refrigerator, Stove
Features
- Basement: None
- Number of fireplaces: 1
- Fireplace features: Gas
Interior area
- Total structure area: 2,030
- Total interior livable area: 2,030 sqft
Property
Parking
- Total spaces: 4
- Parking features: Carport, Garage, Open, Lane Access
- Garage spaces: 2
- Carport spaces: 1
- Covered spaces: 3
- Has uncovered spaces: Yes
Features
- Levels: Two
- Stories: 2
- Exterior features: Garden, Balcony, Private Yard
- Frontage length: 33
Lot
- Size: 3,484 Square Feet
- Dimensions: 33 x 107.50
- Features: Central Location, Cul-De-Sac, Lane Access, Recreation Nearby
Construction
Type & style
- Home type: SingleFamily
- Property subtype: Single Family Residence
Condition
- Year built: 1998
Community & HOA
Community
- Features: Near Shopping
- Subdivision: Renfrew - Boundary
HOA
- Has HOA: No
Location
- Region: Vancouver
Financial & listing details
- Price per square foot: C$837/sqft
- Annual tax amount: C$7,960
- Date on market: 2/17/2026
- Ownership: Freehold NonStrata
Price history
Price history is unavailable.
Public tax history
Tax history is unavailable.
Climate risks
Neighborhood: Hastings Sunrise
Nearby schools
GreatSchools rating
- NAPoint Roberts Primary SchoolGrades: K-2Distance: 19.7 mi
- 5/10Birch Bay Home ConnectionsGrades: K-8Distance: 23 mi
- 6/10Blaine High SchoolGrades: 9-12Distance: 23.5 mi
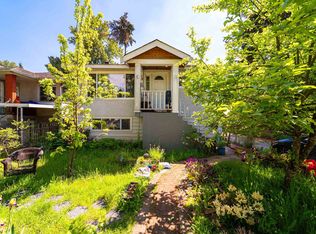
- C$1,188,0005 bd2 ba1.9k sqft3446 William St, Vancouver, BC V5K2Z6For Sale
- C$1,329,9003 bd3 ba1.8k sqft3523 Napier St, Vancouver, BC V5K2X8For Sale

- C$3,3005 bd2 ba2.2k sqft3356 William St, Vancouver, BC V5K2Z3For Rent

- C$--2 bd2 ba836 sqft444 Kootenay St #68E74CB85, Vancouver, BC V5K5H3Off Market
- C$---- bd1 ba378 sqft444 Kootenay St #STUDIO, Vancouver, BC V5K5H3Off Market
- C$--1 bd1 ba568 sqft444 Kootenay St #7B45FE8C0, Vancouver, BC V5K5H3Off Market
- C$--2 bd2 ba836 sqft444 Kootenay St #7FC323F48, Vancouver, BC V5K5H3Off Market
- C$947,0003 bd3 ba1.3k sqft3436 Terra Vita Pl #56, Vancouver, BC V5K5H6For Sale
Similar homes
- C$1,699,0005 bd3 ba2.4k sqft2986 E 3rd Ave, Vancouver, BC V5M 1H8For Sale
 MLS ID #R3155184, Joseph Wong, RE/MAX City Realty Brokerage. Greater Vancouver REALTORS®
 - C$1,624,8886 bd4 ba1.6k sqft5521 Dundee St, Vancouver, BC V5R 3T8For Sale
 MLS ID #R3156640, JP Villanueva PREC*, eXp Realty Brokerage. Greater Vancouver REALTORS®
 - C$1,599,0004 bd4 ba2.7k sqft3630 Cambridge St, Vancouver, BC V5K 1M6For SaleMLS ID #R3156637, Alex Cheung, Royal Pacific Tri-Cities Realty Brokerage. Greater Vancouver REALTORS®
- C$1,688,0008 bd4 ba2.3k sqft3156 Adanac St, Vancouver, BC V5K 2N9For Sale
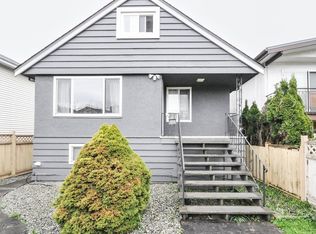 MLS ID #R3107857, Amir Shojaee PREC*, Stonehaus Realty Corp. Brokerage. Greater Vancouver REALTORS®
 - C$1,499,9996 bd3 ba1.7k sqft3681 Adanac St, Vancouver, BC V5K 2P7For SaleMLS ID #R3111380, Kate Carandang - PREC, RE/MAX 2000 Realty Brokerage. Greater Vancouver REALTORS®
- C$1,768,0004 bd3 ba2.3k sqft2776 Georgia St E, Vancouver, BC V5K 2K2For SaleMLS ID #R3134199, Corwin Kwan PREC*, Sutton Centre Realty Brokerage. Greater Vancouver REALTORS®
- C$1,890,0006 bd4 ba2.1k sqft3186 E 18th Ave, Vancouver, BC V5M 2R5For SaleMLS ID #R3148427, Michelle Yu PREC*, RE/MAX Real Estate Services Brokerage. Greater Vancouver REALTORS®
- C$1,650,0005 bd3 ba2.3k sqft2184 E 35th Ave, Vancouver, BC V5P 1B9For SaleMLS ID #R3152599, Maurice Yu, Magsen Realty Inc. Brokerage. Greater Vancouver REALTORS®
- C$1,688,0005 bd2 ba1.6k sqft3416 Monmouth Ave, Vancouver, BC V5R 5R9For SaleMLS ID #R3137356, Jamie Zhang, Nu Stream Realty Inc. Brokerage. Greater Vancouver REALTORS®
- C$1,599,0005 bd2 ba2.4k sqft3185 E 16th Ave, Vancouver, BC V5M 2M7For SaleMLS ID #R3134380, Jennifer Eng, RE/MAX City Realty Brokerage. Greater Vancouver REALTORS®
- C$1,788,0005 bd3 ba1.9k sqft4885 Baldwin St, Vancouver, BC V5N 5B8For SaleMLS ID #R3140510, Judy Dou PREC*, Luxmore Realty Brokerage. Greater Vancouver REALTORS®
- C$1,798,0006 bd4 ba2.7k sqft4156 Cambridge St, Burnaby, BC V5C 1G9For SaleMLS ID #R3132297, Justin Zhang, Vanhaus Gruppe Realty Inc. Brokerage. Greater Vancouver REALTORS®
- C$1,848,0006 bd4 ba1.8k sqft4708 Inverness St, Vancouver, BC V5V 4X6For SaleMLS ID #R3135434, Brittany Vu, Royal LePage West Real Estate Services Brokerage. Greater Vancouver REALTORS®
- C$1,899,9996 bd2 ba2.5k sqft4810 Fairlawn Dr, Burnaby, BC V5C 3R8For SaleMLS ID #R3143090, Vince Chan PREC*, RE/MAX Crest Realty Brokerage. Greater Vancouver REALTORS®
- C$1,698,0005 bd4 ba1.6k sqft8067 French St, Vancouver, BC V6P 4V9For SaleMLS ID #R3123274, Connie Kuang, LeHomes Realty Premier Brokerage. Greater Vancouver REALTORS®
- C$1,790,0006 bd4 ba2.3k sqft1266 E 63rd Ave, Vancouver, BC V5X 2L4For SaleMLS ID #R3131942, Joyee Ng PREC*, Pacific Evergreen Realty Ltd. Brokerage. Greater Vancouver REALTORS®
- C$1,854,0006 bd3 ba2k sqft136 E 45th Ave, Vancouver, BC V5W 1W9For SaleMLS ID #R3150627, Danny Wu PREC*, Maple Supreme Realty Inc. Brokerage. Greater Vancouver REALTORS®
- C$1,798,0007 bd5 ba3k sqft2295 E 48th Ave, Vancouver, BC V5P 1R9For SaleMLS ID #R3104918, Tina Ho, Interlink Realty Brokerage. Greater Vancouver REALTORS®
- C$1,588,0004 bd3 ba1.8k sqft4882 Moss St, Vancouver, BC V5R 3T2For SaleMLS ID #R3101561, Eileen Fong PREC*, Royal Pacific Realty Corp. Brokerage. Greater Vancouver REALTORS®
- C$1,899,0004 bd4 ba2.3k sqft5095 Nanaimo St, Vancouver, BC V5P 4H9For SaleMLS ID #R3112101, Merina Koly, Link Brokerage Inc. Brokerage. Greater Vancouver REALTORS®
