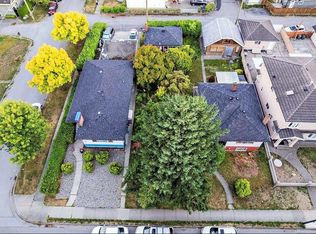
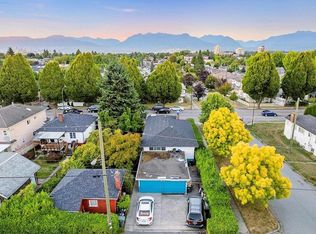
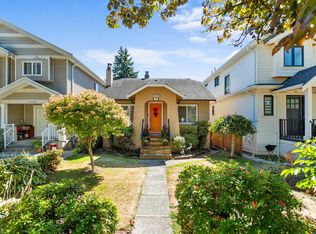
A rare chance to own a bright, sun-drenched family home in one of Vancouver’s most sought-after neighborhoods! This spacious and flexible 6-bedroom, 3.5-bath residence is ideally situated on a sunny corner lot at Inverness Street & 31st Ave. Featuring two kitchens, it’s perfectly designed for multi-generational living. Expansive windows fill the home with natural light, creating a warm, welcoming ambiance throughout. Complete with a double detached garage and a practical floor plan tailored for comfortable daily living. Basement recently updated: New paint, new laminate flooring, new kitchen cabinets and counter tops, new blinds...Ideally located near schools, parks, shopping, transit... schedule your private showing today!
For sale
C$1,848,000
4708 Inverness St, Vancouver, BC V5V 4X6
6beds
1,884sqft
Single Family Residence
Built in 1997
3,484 Square Feet Lot
$-- Zestimate®
C$981/sqft
C$-- HOA
What's special
Bright sun-drenched family homeSunny corner lotTwo kitchensWarm welcoming ambiance throughoutDouble detached garage
- 70 days |
- 47 |
- 1 |
Zillow last checked:
Listing updated:
Listed by:
Brittany Vu,
Royal LePage West Real Estate Services Brokerage
Source: Greater Vancouver REALTORS®,MLS®#: R3135434 Originating MLS®#: Greater Vancouver
Originating MLS®#: Greater VancouverFacts & features
Interior
Bedrooms & bathrooms
- Bedrooms: 6
- Bathrooms: 4
- Full bathrooms: 3
- 1/2 bathrooms: 1
Heating
- Radiant
Appliances
- Included: Washer/Dryer, Dishwasher, Refrigerator, Stove
Features
- Basement: Finished
- Number of fireplaces: 1
- Fireplace features: Gas
Interior area
- Total structure area: 1,884
- Total interior livable area: 1,884 sqft
Video & virtual tour
Property
Parking
- Total spaces: 2
- Parking features: Garage, Rear Access
- Garage spaces: 2
Features
- Levels: Two
- Stories: 2
- Entry location: Exterior Entry
- Exterior features: Balcony
- Frontage length: 30.5
Lot
- Size: 3,484 Square Feet
- Dimensions: 30.5 x 110
- Features: Central Location
Construction
Type & style
- Home type: SingleFamily
- Architectural style: Basement Entry
- Property subtype: Single Family Residence
Condition
- Year built: 1997
Community & HOA
HOA
- Has HOA: No
Location
- Region: Vancouver
Financial & listing details
- Price per square foot: C$981/sqft
- Annual tax amount: C$8,524
- Date on market: 6/12/2026
- Ownership: Freehold NonStrata
Price history
Price history is unavailable.
Public tax history
Tax history is unavailable.
Climate risks
Neighborhood: Kensington
Nearby schools
GreatSchools rating
- NAPoint Roberts Primary SchoolGrades: K-2Distance: 17.5 mi
- 5/10Birch Bay Home ConnectionsGrades: K-8Distance: 22.6 mi
- 6/10Blaine High SchoolGrades: 9-12Distance: 23.2 mi
- C$1,498,8001 bd1 ba444 sqft1280 E 33rd Ave, Vancouver, BC V5V3B6For Sale
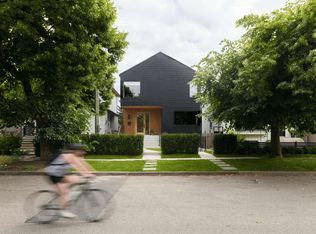
- C$1,498,8002 bd2 ba2.4k sqft1294 E 33rd Ave, Vancouver, BC V5V3B6For Sale
- C$3,550,0005 bd5 ba2.5k sqft4626 Windsor St, Vancouver, BC V5V4P7For Sale
- C$2,9992 bd1 ba827 sqft4525 Knight St, Vancouver, BC V5N3M8For Rent

- C$2,9992 bd1 ba847 sqft4525 Knight St #45323, Vancouver, BC V5N3M8For Rent
- C$2,9002 bd1 ba847 sqft4525 Knight St #8, Vancouver, BC V5N3M8For Rent
- C$2,9992 bd1 ba847 sqft4525 Knight St #1, Vancouver, BC V5N3M8For Rent
- C$2,9992 bd1 ba847 sqft4525 Knight St #5678, Vancouver, BC V5N3M8For Rent
Similar homes
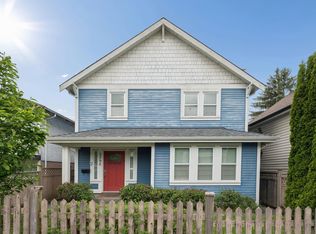
- C$1,848,0006 bd4 ba2.3k sqft3795 Fleming St, Vancouver, BC V5N 3W1For Sale
 MLS ID #R3153199, Benton Sau, eXp Realty Brokerage. Greater Vancouver REALTORS®
 - C$1,818,0005 bd4 ba2.3k sqft6673 Gladstone St, Vancouver, BC V5P 4E8For Sale
 MLS ID #R3152587, Stanley Ng PREC*, Sutton Centre Realty Brokerage. Greater Vancouver REALTORS®
 - C$1,788,0005 bd3 ba1.9k sqft4885 Baldwin St, Vancouver, BC V5N 5B8For Sale
 MLS ID #R3140510, Judy Dou PREC*, Luxmore Realty Brokerage. Greater Vancouver REALTORS®
 - C$1,854,0006 bd3 ba2k sqft136 E 45th Ave, Vancouver, BC V5W 1W9For Sale
 MLS ID #R3150627, Danny Wu PREC*, Maple Supreme Realty Inc. Brokerage. Greater Vancouver REALTORS®
 - C$1,890,0006 bd4 ba2.1k sqft3186 E 18th Ave, Vancouver, BC V5M 2R5For SaleMLS ID #R3148427, Michelle Yu PREC*, RE/MAX Real Estate Services Brokerage. Greater Vancouver REALTORS®
- C$1,799,0006 bd2 ba2.2k sqft2763 Rosemont Dr, Vancouver, BC V5S 2C6For SaleMLS ID #R3151439, Mike Ma PREC*, Royal Pacific Realty Corp. Brokerage. Greater Vancouver REALTORS®
- C$1,799,0003 bd3 ba2k sqft2143 Upland Dr, Vancouver, BC V5P 2C9For SaleMLS ID #R3152220, Joanne McCrone, Royal LePage Sterling Realty Brokerage. Greater Vancouver REALTORS®
- C$1,758,0006 bd3 ba2.2k sqft1828 Parker St, Vancouver, BC V5L 2K9For SaleMLS ID #R3152456, Nancy Hays, Royal Pacific Realty (Kingsway) Ltd. Brokerage. Greater Vancouver REALTORS®
- C$1,799,9005 bd3 ba2.7k sqft245 W 63rd Ave, Vancouver, BC V5X 2H9For SaleMLS ID #R3155796, Luis Gan PREC*, Dracco Pacific Realty Brokerage. Greater Vancouver REALTORS®
- C$1,788,0004 bd3 ba1.7k sqft219 E 38th Ave, Vancouver, BC V5W 1H3For SaleMLS ID #R3134464, Jamie Ha PREC*, Oakwyn Realty Ltd. Brokerage. Greater Vancouver REALTORS®
- C$1,688,0004 bd3 ba1.7k sqft1855 E 53rd Ave, Vancouver, BC V5P 1X5For SaleMLS ID #R3144076, Gavin Lam, Century 21 In Town Realty Brokerage. Greater Vancouver REALTORS®
- C$1,768,0004 bd3 ba2.3k sqft2776 Georgia St E, Vancouver, BC V5K 2K2For SaleMLS ID #R3134199, Corwin Kwan PREC*, Sutton Centre Realty Brokerage. Greater Vancouver REALTORS®
- C$2,198,0006 bd4 ba2.5k sqft927 E 50th Ave, Vancouver, BC V5X 1B6For SaleMLS ID #R3114942, Rebecca Ng PREC*, Regent Park Fairchild Realty Inc. Brokerage. Greater Vancouver REALTORS®
- C$1,625,0004 bd3 ba2.1k sqft5743 Saint Margarets St, Vancouver, BC V5R 3H6For SaleMLS ID #R3135732, Raymond Dich PREC*, Stonehaus Realty Corp. Brokerage. Greater Vancouver REALTORS®
- C$1,699,0005 bd3 ba2.5k sqft4137 Parker St, Burnaby, BC V5C 3C2For SaleMLS ID #R3156041, Tracy Hu PREC*, LeHomes Realty Premier Brokerage. Greater Vancouver REALTORS®
- C$1,810,0005 bd3 ba2.5k sqft3778 Nithsdale St, Burnaby, BC V5G 1P3For SaleMLS ID #R3099494, Rob Allegrini, Team 3000 Realty Ltd. Brokerage. Greater Vancouver REALTORS®
- C$1,688,8005 bd5 ba2.4k sqft12100 Cameron Dr, Richmond, BC V6V 2T3For SaleMLS ID #R3134312, Martin Ng PREC*, RE/MAX Crest Realty Brokerage. Greater Vancouver REALTORS®
- C$1,899,0005 bd2 ba2.5k sqft541 Cochrane Ave, Coquitlam, BC V3J 2A3For SaleMLS ID #R3154157, Bob Charbonneau PREC*, RE/MAX All Points Realty Brokerage. Greater Vancouver REALTORS®
- C$1,799,9003 bd2 ba1.8k sqft3977 Forest St, Burnaby, BC V5G 1W7For SaleMLS ID #R3144303, Ben D'Ovidio PREC*, Sutton Centre Realty Brokerage. Greater Vancouver REALTORS®
- C$1,499,9996 bd3 ba1.7k sqft3681 Adanac St, Vancouver, BC V5K 2P7For SaleMLS ID #R3111380, Kate Carandang - PREC, RE/MAX 2000 Realty Brokerage. Greater Vancouver REALTORS®
