A refined family residence on one of Fraserhood’s most coveted tree-lined streets. Designed by Architrix & Enviable Designs, this modern Scandinavian home balances elegance with intention. Soaring overheight ceilings, walls of glass, and a 9x4 kitchen island anchor the open-concept main floor complete with integrated Fisher & Paykel appliances and tailored storage. Stunning and generously-sized office with custom millwork & large windows. Oversized lift-slide doors open to a lush private yard. Upstairs: 3 vaulted bedrooms, including a dreamy primary with spa ensuite and walk-in. Downstairs offers a rec room + wet bar and a flexible legal 2-bed suite. Steps to Grays Park. In McBride & Tupper catchments.
For sale
C$3,550,000
4626 Windsor St, Vancouver, BC V5V 4P7
5beds
2,572sqft
Single Family Residence
Built in 2023
3,484 Square Feet Lot
$-- Zestimate®
C$1,380/sqft
C$-- HOA
What's special
- 3 hours |
- 14 |
- 2 |
Zillow last checked:
Listing updated:
Listed by:
T.J. Almodovar PREC*,
Macdonald Realty Brokerage,
Richie Huang PREC*,
Macdonald Realty
Source: Greater Vancouver REALTORS®,MLS®#: R3147346 Originating MLS®#: Greater Vancouver
Originating MLS®#: Greater VancouverFacts & features
Interior
Bedrooms & bathrooms
- Bedrooms: 5
- Bathrooms: 5
- Full bathrooms: 4
- 1/2 bathrooms: 1
Heating
- Natural Gas, Radiant
Cooling
- Central Air, Air Conditioning
Appliances
- Included: Washer/Dryer, Dishwasher, Refrigerator, Stove
- Laundry: In Unit
Features
- Vaulted Ceiling(s)
- Windows: Window Coverings
- Basement: Finished
- Number of fireplaces: 1
- Fireplace features: Gas
Interior area
- Total structure area: 2,572
- Total interior livable area: 2,572 sqft
Video & virtual tour
Property
Parking
- Total spaces: 2
- Parking features: Garage, Lane Access, Garage Door Opener
- Garage spaces: 2
Features
- Levels: Two
- Stories: 2
- Exterior features: Garden
- Frontage length: 33
Lot
- Size: 3,484 Square Feet
- Dimensions: 33 x 107.99
- Features: Central Location, Recreation Nearby
Details
- Other equipment: Heat Recov. Vent.
Construction
Type & style
- Home type: SingleFamily
- Property subtype: Single Family Residence
Condition
- Year built: 2023
Community & HOA
Community
- Features: Near Shopping
- Security: Fire Sprinkler System
- Subdivision: Fraserhood
HOA
- Has HOA: No
Location
- Region: Vancouver
Financial & listing details
- Price per square foot: C$1,380/sqft
- Annual tax amount: C$8,166
- Date on market: 7/17/2026
- Ownership: Freehold NonStrata
T.J. Almodovar PREC*
T.J. Almodovar PREC*
By pressing Contact Agent, you agree that the real estate professional identified above may call/text you about your search, which may involve use of automated means and pre-recorded/artificial voices. You don't need to consent as a condition of buying any property, goods, or services. Message/data rates may apply. You also agree to our Terms of Use. Zillow does not endorse any real estate professionals. We may share information about your recent and future site activity with your agent to help them understand what you're looking for in a home.
Price history
Price history is unavailable.
Public tax history
Tax history is unavailable.
Climate risks
Neighborhood: Kensington
Nearby schools
GreatSchools rating
- NAPoint Roberts Primary SchoolGrades: K-2Distance: 17.6 mi
- 5/10Birch Bay Home ConnectionsGrades: K-8Distance: 22.8 mi
- 6/10Blaine High SchoolGrades: 9-12Distance: 23.3 mi
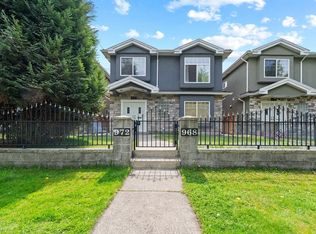
- C$2,459,0008 bd6 ba2.6k sqft968 E 31st Ave, Vancouver, BC V5V2X4For Sale
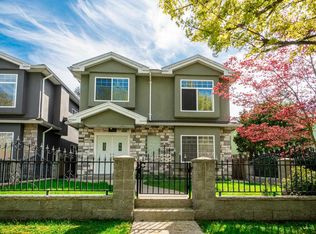
- C$2,438,8006 bd4 ba2.1k sqft952 E 31st Ave, Vancouver, BC V5V2X4For Sale
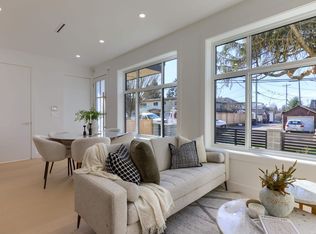
- C$1,549,0003 bd4 ba1.5k sqft4742 Saint Catherines St #1, Vancouver, BC V5V4M7For Sale
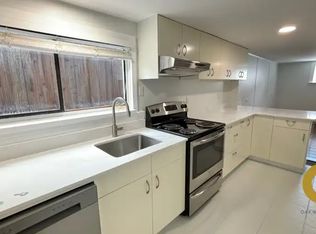
- C$--2 bd1 ba865 sqft991 E 29th Ave #1A, Vancouver, BC V5V2S3Off Market
- C$2,198,0006 bd4 ba2.1k sqft827 E 32nd Ave, Vancouver, BC V5V2Y7For Sale
- C$1,848,0006 bd4 ba1.8k sqft4708 Inverness St, Vancouver, BC V5V4X6For Sale
- C$1,249,9993 bd1 ba1.4k sqft1165 E 33rd Ave, Vancouver, BC V5V3B4For Sale
- C$1,499,9005 bd2 ba1.6k sqft880 E 33rd Ave, Vancouver, BC V5V3A5For Sale
Similar homes
- C$3,099,9006 bd5 ba2.5k sqft5325 Chester St, Vancouver, BC V5W 3B1For Sale
 MLS ID #R3143309, T.J. Almodovar PREC*, Macdonald Realty Brokerage. Greater Vancouver REALTORS®
 - C$3,888,0005 bd6 ba3.2k sqft4368 W 15th Ave, Vancouver, BC V6R 3A8For Sale
 MLS ID #R3145572, Rod MacKay, Maude, MacKay & Company Limited Brokerage. Greater Vancouver REALTORS®
 - C$2,998,0005 bd6 ba2k sqft4717 Lanark St, Vancouver, BC V5N 3R8For Sale
 MLS ID #R3127153, Aman Khurana PREC*, Oakwyn Realty Ltd. Brokerage. Greater Vancouver REALTORS®
 - C$3,998,0005 bd4 ba2.7k sqft91 E 40th Ave, Vancouver, BC V5W 1L3For Sale
 MLS ID #R3120233, Sid Koshul, Oakwyn Realty Ltd. Brokerage. Greater Vancouver REALTORS®
 - C$2,980,0004 bd5 ba2.3k sqft5319 Elgin St, Vancouver, BC V5W 3J9For SaleMLS ID #R3102874, T.J. Almodovar PREC*, Macdonald Realty Brokerage. Greater Vancouver REALTORS®
- C$3,480,0006 bd6 ba3.2k sqft2020 Nanton Ave W, Vancouver, BC V6J 2Y2For SaleMLS ID #R3112536, Peter Saito PREC*, Sutton Group-West Coast Realty Brokerage. Greater Vancouver REALTORS®
- C$3,498,5006 bd5 ba3.5k sqft900 Hendry Ave, North Vancouver, BC V7L 4E2For SaleMLS ID #R3125967, Brenda Dixon, Oakwyn Realty Ltd. Brokerage. Greater Vancouver REALTORS®
- C$2,548,0005 bd4 ba2.5k sqft502 E 5th St, North Vancouver, BC V7L 1M4For SaleMLS ID #R3146359, Milad Karimi PREC*, Royal Pacific Realty Corp. Brokerage. Greater Vancouver REALTORS®
- C$3,788,0004 bd3 ba2.5k sqft2980 Burfield Pl, West Vancouver, BC V7S 0A9For SaleMLS ID #R3145120, Cheryl Kang, Sutton Group-West Coast Realty Brokerage. Greater Vancouver REALTORS®
- C$2,088,0006 bd3 ba2.2k sqft8647 10th Ave, Burnaby, BC V3N 2S9For SaleMLS ID #R3146523, Jennifer Le Soon PREC*, eXp Realty Brokerage. Greater Vancouver REALTORS®
- C$2,998,0007 bd6 ba3.5k sqft2913 Trinity St, Vancouver, BC V5K 1G2For SaleMLS ID #R3130194, Christopher Boyd PREC*, Rennie & Associates Realty Ltd. Brokerage. Greater Vancouver REALTORS®
- C$2,650,0004 bd5 ba3k sqft351 W 28th St, North Vancouver, BC V7N 2J2For SaleMLS ID #R3143015, Mark Eilers PREC*, Stilhavn Real Estate Services Brokerage. Greater Vancouver REALTORS®
- C$3,799,0004 bd5 ba3.1k sqft255 Sandringham Cres, North Vancouver, BC V7N 2R7For SaleMLS ID #R3138849, Paul Boenisch PREC*, Oakwyn Realty Ltd. Brokerage. Greater Vancouver REALTORS®
- C$2,099,0004 bd4 ba1.8k sqft475 W 20th Ave #2, Vancouver, BC V5Y 2C7For SaleMLS ID #R3146597, Patrick Weeks PREC*, RE/MAX Select Properties Brokerage. Greater Vancouver REALTORS®
- C$1,899,0004 bd4 ba1.6k sqft477 W 20th Ave, Vancouver, BC V5Y 2C1For SaleMLS ID #R3146606, Patrick Weeks PREC*, RE/MAX Select Properties Brokerage. Greater Vancouver REALTORS®
- C$5,280,0005 bd5 ba3.6k sqft3953 W 21st Ave, Vancouver, BC V6S 1H7For SaleMLS ID #R3140288, Victor Kwan PREC*, RE/MAX Select Properties Brokerage. Greater Vancouver REALTORS®
- C$3,598,0003 bd5 ba3.2k sqft1230 Esquimalt Ave, West Vancouver, BC V7T 1K3For SaleMLS ID #R3106324, Derek Grech, The Partners Real Estate Brokerage. Greater Vancouver REALTORS®
- C$1,998,0004 bd3 ba1.4k sqft157 King Edward Ave W #104, Vancouver, BC V5Y 2H8For SaleMLS ID #R3146229, Tory Haakstad, Rennie & Associates Realty Ltd. Brokerage. Greater Vancouver REALTORS®
- C$2,298,0003 bd4 ba1.6k sqft3634 W 29th Ave, Vancouver, BC V6S 1S9For SaleMLS ID #R3147227, Julien Delbassee-Leflon PREC*, RE/MAX City Realty Brokerage. Greater Vancouver REALTORS®
- C$1,980,0004 bd4 ba2k sqft1450 E 30th Ave #1, Vancouver, BC V5N 3A2For SaleMLS ID #R3138356, Michelle Qi, Regent Park Fairchild Realty Inc. Brokerage. Greater Vancouver REALTORS®
