Set on a quiet corner beside a community garden in desirable Fraserhood, this custom-built residence by Mercury Contracting pairs timeless craftsmanship with interiors curated by Alexandra Interiors. A unique floor plan offers airy, light-filled living spaces that open to a private yard, creating effortless everyday living for growing families. Upstairs, 3 bedrooms are thoughtfully positioned together, including a walkout patio that extends the primary retreat outdoors. A legal suite provides flexibility for extended family or mortgage support, while a high-efficiency boiler, abundant storage, security system & wide lane garage enhance long-term comfort. Moments to parks, playgrounds, schools, Hillcrest & Queen Elizabeth Park, this is a home designed to grow with every stage of family life
For sale
C$3,099,900
5325 Chester St, Vancouver, BC V5W 3B1
6beds
2,530sqft
Single Family Residence
Built in 2018
3,484 Square Feet Lot
$-- Zestimate®
C$1,225/sqft
C$-- HOA
What's special
Timeless craftsmanshipAiry light-filled living spacesPrivate yardHigh-efficiency boilerAbundant storageSecurity systemWide lane garage
- 50 days |
- 76 |
- 1 |
Zillow last checked:
Listing updated:
Listed by:
T.J. Almodovar PREC*,
Macdonald Realty Brokerage,
Aidan Camfield,
Macdonald Realty
Source: Greater Vancouver REALTORS®,MLS®#: R3143309 Originating MLS®#: Greater Vancouver
Originating MLS®#: Greater VancouverFacts & features
Interior
Bedrooms & bathrooms
- Bedrooms: 6
- Bathrooms: 5
- Full bathrooms: 3
- 1/2 bathrooms: 2
Heating
- Natural Gas, Radiant
Cooling
- Central Air, Air Conditioning
Appliances
- Included: Washer/Dryer, Dishwasher, Refrigerator, Stove
- Laundry: In Unit
Features
- Windows: Window Coverings
- Basement: Full
- Number of fireplaces: 2
- Fireplace features: Gas
Interior area
- Total structure area: 2,530
- Total interior livable area: 2,530 sqft
Video & virtual tour
Property
Parking
- Total spaces: 2
- Parking features: Garage, Lane Access
- Garage spaces: 2
Features
- Levels: Two
- Stories: 2
- Exterior features: Garden, Balcony
- Has view: Yes
- View description: Mountain
- Frontage length: 33
Lot
- Size: 3,484 Square Feet
- Dimensions: 33 x 110
- Features: Central Location, Lane Access, Recreation Nearby
Details
- Other equipment: Heat Recov. Vent.
Construction
Type & style
- Home type: SingleFamily
- Property subtype: Single Family Residence
Condition
- Year built: 2018
Community & HOA
Community
- Features: Near Shopping
- Security: Security System, Fire Sprinkler System
- Subdivision: Fraserhood
HOA
- Has HOA: No
Location
- Region: Vancouver
Financial & listing details
- Price per square foot: C$1,225/sqft
- Annual tax amount: C$8,992
- Date on market: 7/6/2026
- Ownership: Freehold NonStrata
- Road surface type: Paved
Price history
Price history is unavailable.
Public tax history
Tax history is unavailable.
Climate risks
Neighborhood: Kensington
Nearby schools
GreatSchools rating
- NAPoint Roberts Primary SchoolGrades: K-2Distance: 17.2 mi
- 5/10Birch Bay Home ConnectionsGrades: K-8Distance: 22.6 mi
- 6/10Blaine High SchoolGrades: 9-12Distance: 23.2 mi
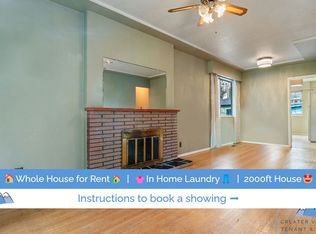
- C$--5 bd2 ba2k sqft5285 Prince Albert St, Vancouver, BC V5W3C7Off Market
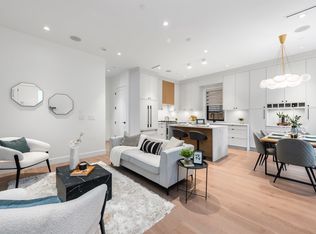
- C$1,548,0003 bd4 ba1.5k sqft878 E 37th Ave #1, Vancouver, BC V5W1G2For Sale
- C$1,499,0006 bd2 ba2.1k sqft5319 Somerville St, Vancouver, BC V5W3H3For Sale

- C$--2 bd1 ba1k sqft5032 Fraser St, Vancouver, BC V5W2Y8Off Market

- C$1,525,0003 bd4 ba1.4k sqft5033 Prince Albert St #2, Vancouver, BC V5W3C5For Sale
- C$1,630,0003 bd3 ba1.5k sqft4956 Chester St #2, Vancouver, BC V5W3A8For Sale
- C$2,499,0005 bd3 ba2.5k sqft4921 Chester St, Vancouver, BC V5W3A7For Sale
- C$--2 bd2 ba867 sqft8131 Chester St, Vancouver, BC V5W3A7Off Market
Similar homes
- C$3,188,8886 bd7 ba3.2k sqft7380 Ashburn St, Vancouver, BC V5S 2K9For Sale
 MLS ID #R3155023, Vincent Lim PREC*, RE/MAX Crest Realty Brokerage. Greater Vancouver REALTORS®
 - C$3,550,0005 bd5 ba2.5k sqft4626 Windsor St, Vancouver, BC V5V 4P7For Sale
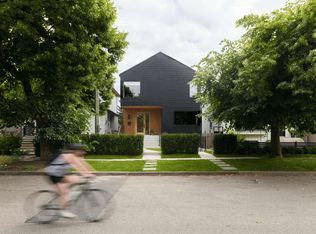 MLS ID #R3147346, T.J. Almodovar PREC*, Macdonald Realty Brokerage. Greater Vancouver REALTORS®
 - C$2,980,0004 bd5 ba2.3k sqft5319 Elgin St, Vancouver, BC V5W 3J9For Sale
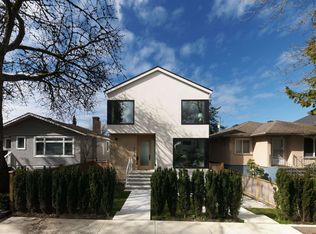 MLS ID #R3102874, T.J. Almodovar PREC*, Macdonald Realty Brokerage. Greater Vancouver REALTORS®
 - C$2,560,0003 bd4 ba1.6k sqft1592 Nanton Ave #1, Vancouver, BC V6J 2X2For Sale
 MLS ID #R3159018, Victor Kwan PREC*, RE/MAX Select Properties Brokerage. Greater Vancouver REALTORS®
 - C$2,560,0003 bd4 ba1.6k sqft1592 Nanton Ave #2, Vancouver, BC V6J 2X2For SaleMLS ID #R3159021, Victor Kwan PREC*, RE/MAX Select Properties Brokerage. Greater Vancouver REALTORS®
- C$2,699,9006 bd6 ba3.7k sqft1585 Draycott Rd, North Vancouver, BC V7J 1W3For SaleMLS ID #R3154463, Mike Sawyer PREC*, Engel & Volkers Vancouver Brokerage. Greater Vancouver REALTORS®
- C$3,480,0006 bd6 ba3.2k sqft2020 Nanton Ave W, Vancouver, BC V6J 2Y2For SaleMLS ID #R3112536, Peter Saito PREC*, Sutton Group-West Coast Realty Brokerage. Greater Vancouver REALTORS®
- C$2,850,0003 bd4 ba2k sqft242 E 20th Ave #2, Vancouver, BC V5V 1M1For SaleMLS ID #R3147822, T.J. Almodovar PREC*, Macdonald Realty Brokerage. Greater Vancouver REALTORS®
- C$2,098,0003 bd4 ba1.5k sqft312 E 37th Ave #2, Vancouver, BC V5W 1E7For SaleMLS ID #R3158173, Josh Mulherin, RE/MAX Crest Realty Brokerage. Greater Vancouver REALTORS®
- C$1,949,9004 bd3 ba1.5k sqft356 E 40th Ave #1, Vancouver, BC V5W 1L9For SaleMLS ID #R3118383, Tita Cool PREC*, Engel & Volkers Vancouver Brokerage. Greater Vancouver REALTORS®
- C$3,288,0005 bd6 ba3.5k sqft10360 Cornerbrook Cres, Richmond, BC V7E 4H4For SaleMLS ID #R3155647, Rav Bains PREC*, RE/MAX Westcoast Brokerage. Greater Vancouver REALTORS®
- C$2,188,0004 bd4 ba2.2k sqft2020 Carson Ct, Coquitlam, BC V3J 1W7For SaleMLS ID #R3154967, Natalia Silva PREC*, TRG The Residential Group Realty Brokerage. Greater Vancouver REALTORS®
- C$1,975,0003 bd4 ba1.5k sqft58 E 40th Ave #2, Vancouver, BC V5W 1L4For SaleMLS ID #R3157770, Pete Shpak PREC*, Oakwyn Realty Ltd. Brokerage. Greater Vancouver REALTORS®
- C$1,948,0005 bd4 ba2.1k sqft1889 E 34th Ave, Vancouver, BC V5P 1A1For SaleMLS ID #R3143879, Howard Hu PREC*, eXp Realty Brokerage. Greater Vancouver REALTORS®
- C$2,388,8003 bd4 ba1.5k sqft2755 W 11th Ave #1, Vancouver, BC V6K 2L8For SaleMLS ID #R3156904, Jason Lim PREC*, RE/MAX Crest Realty Brokerage. Greater Vancouver REALTORS®
- C$3,788,0004 bd3 ba2.5k sqft2980 Burfield Pl, West Vancouver, BC V7S 0A9For SaleMLS ID #R3145120, Cheryl Kang, Sutton Group-West Coast Realty Brokerage. Greater Vancouver REALTORS®
- C$2,449,9005 bd3 ba2.4k sqft4740 Albert St, Burnaby, BC V5C 2G9For SaleMLS ID #R3140923, Ali Kaywan PREC*, Oakwyn Realty Ltd. Brokerage. Greater Vancouver REALTORS®
- C$2,498,0005 bd5 ba1.9k sqft6577 Lime St, Vancouver, BC V6P 5V6For SaleMLS ID #R3127342, Cedric Zhang PREC*, RE/MAX Crest Realty Brokerage. Greater Vancouver REALTORS®
- C$4,388,0005 bd6 ba2.9k sqft4007 W 19th Ave, Vancouver, BC V6S 1E2For SaleMLS ID #R3152276, Jerry Y. Wang PREC*, Macdonald Platinum Marketing Ltd. Brokerage. Greater Vancouver REALTORS®
- C$3,239,9003 bd4 ba2.7k sqft592 Arthur Erickson Pl, West Vancouver, BC V7T 0B2For SaleMLS ID #R3133323, David Matiru PREC*, Stilhavn Real Estate Services Brokerage. Greater Vancouver REALTORS®
