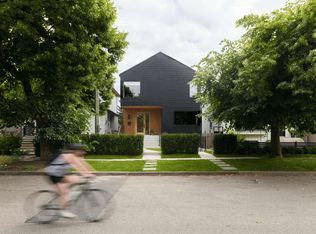
BRAND NEW Super-sized deluxe S/S 1/2-duplex on 60x120 @ Nanton Ave. HUGE 3,225sf 4-level exec home incl bsmt nanny-suite plus 2 extra bdrms in attic. Open floor-plan + large size =feels like a single family home. Well-appointed w/ high-end fixtures. "NET-ZERO" - Super energy efficient w/ ultra insulation, 3x-glazed windows, super quiet. Solar panels on roofs for electric generation (sell the electricity back to BC Hydro as a credit against your bills). A/C Heat Pump, HRV, Radiant Heat, Circ Pump HW constant supply, all High-Eff & EnergyStar Appl & Mech Equipment. Steps to the Greenway, Arbutus Club, Village (Safeway/BMO etc), York House, Van College, Little Flwr, Shaughnessy Elem, PW Sec. Perfect for downsizer who needs lots of space, or for big families wanting kids to go to best schools.
For sale
C$3,480,000
2020 Nanton Ave W, Vancouver, BC V6J 2Y2
6beds
3,225sqft
Duplex
Built in 2025
7,405 Square Feet Lot
$-- Zestimate®
C$1,079/sqft
C$-- HOA
What's special
Open floor-planSuper energy efficientUltra insulationRadiant heat
- 111 days |
- 38 |
- 1 |
Zillow last checked:
Listing updated:
Listed by:
Peter Saito PREC*,
Sutton Group-West Coast Realty Brokerage,
Vivian Li PREC*,
Sutton Group-West Coast Realty
Source: Greater Vancouver REALTORS®,MLS®#: R3112536 Originating MLS®#: Greater Vancouver
Originating MLS®#: Greater VancouverFacts & features
Interior
Bedrooms & bathrooms
- Bedrooms: 6
- Bathrooms: 6
- Full bathrooms: 5
- 1/2 bathrooms: 1
Heating
- Heat Pump, Radiant
Cooling
- Air Conditioning
Appliances
- Included: Washer/Dryer, Dishwasher, Refrigerator, Stove
Features
- Central Vacuum
- Basement: Full
- Number of fireplaces: 1
- Fireplace features: Electric
Interior area
- Total structure area: 3,225
- Total interior livable area: 3,225 sqft
Video & virtual tour
Property
Parking
- Total spaces: 2
- Parking features: Garage, Open, Lane Access, Rear Access
- Garage spaces: 1
- Has uncovered spaces: Yes
Features
- Levels: Three Or More
- Stories: 3
- Exterior features: Balcony
- Frontage length: 60
Lot
- Size: 7,405 Square Feet
- Dimensions: 60 x 120
Details
- Other equipment: Heat Recov. Vent.
Construction
Type & style
- Home type: SingleFamily
- Property subtype: Duplex
- Attached to another structure: Yes
Condition
- Year built: 2025
Community & HOA
Community
- Security: Security System, Smoke Detector(s), Fire Sprinkler System
HOA
- Has HOA: No
Location
- Region: Vancouver
Financial & listing details
- Price per square foot: C$1,079/sqft
- Date on market: 4/16/2026
- Ownership: Freehold NonStrata

Vivian Li - Peter Saito PREC* & Vivian Li PREC*
(604) 710-0968
By pressing Contact Agent, you agree that the real estate professional identified above may call/text you about your search, which may involve use of automated means and pre-recorded/artificial voices. You don't need to consent as a condition of buying any property, goods, or services. Message/data rates may apply. You also agree to our Terms of Use. Zillow does not endorse any real estate professionals. We may share information about your recent and future site activity with your agent to help them understand what you're looking for in a home.
Price history
Price history is unavailable.
Public tax history
Tax history is unavailable.
Climate risks
Neighborhood: Arbutus
Nearby schools
GreatSchools rating
- NAPoint Roberts Primary SchoolGrades: K-2Distance: 18.5 mi
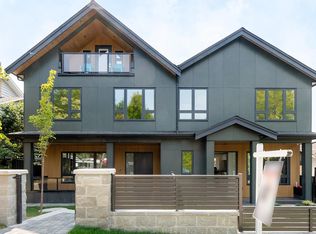
- C$3,280,0005 bd6 ba3k sqft2022 Nanton Ave W, Vancouver, BC V6J2X2For Sale
- C$--5 bd4 ba3.8k sqft2025 W 29th Ave, Vancouver, BC V6J2Z9Off Market
- C$3,580,0005 bd4 ba3.4k sqft4425 Maple St, Vancouver, BC V6J3V9For Sale
- C$--2 bd1 ba1k sqft4441 Maple St, Vancouver, BC V6J3V9Off Market
- C$5,980,0006 bd6 ba7.2k sqft4430 Cypress St, Vancouver, BC V6J3R1For Sale
- C$9,680,0006 bd8 ba6k sqft4281 Pine Cres, Vancouver, BC V6J4K8For Sale
- C$6,680,0006 bd8 ba5.4k sqft4239 Pine Cres, Vancouver, BC V6J4K8For Sale
- C$1,999,0003 bd4 ba1.6k sqft4088 Maple Cres #3, Vancouver, BC V6J4B2For Sale
Similar homes
- C$3,550,0005 bd5 ba2.5k sqft4626 Windsor St, Vancouver, BC V5V 4P7For Sale
 MLS ID #R3147346, T.J. Almodovar PREC*, Macdonald Realty Brokerage. Greater Vancouver REALTORS®
 - C$3,888,0005 bd6 ba3.2k sqft4368 W 15th Ave, Vancouver, BC V6R 3A8For Sale
 MLS ID #R3145572, Rod MacKay, Maude, MacKay & Company Limited Brokerage. Greater Vancouver REALTORS®
 - C$3,099,9006 bd5 ba2.5k sqft5325 Chester St, Vancouver, BC V5W 3B1For Sale
 MLS ID #R3143309, T.J. Almodovar PREC*, Macdonald Realty Brokerage. Greater Vancouver REALTORS®
 - C$4,388,0005 bd6 ba2.9k sqft4007 W 19th Ave, Vancouver, BC V6S 1E2For Sale
 MLS ID #R3152276, Jerry Y. Wang PREC*, Macdonald Platinum Marketing Ltd. Brokerage. Greater Vancouver REALTORS®
 - C$2,980,0003 bd4 ba1.6k sqft1592 Nanton Ave #2, Vancouver, BC V6J 2X2For SaleMLS ID #R3144352, Victor Kwan PREC*, RE/MAX Select Properties Brokerage. Greater Vancouver REALTORS®
- C$2,980,0003 bd4 ba1.6k sqft1592 Nanton Ave #1, Vancouver, BC V6J 2X2For SaleMLS ID #R3144349, Victor Kwan PREC*, RE/MAX Select Properties Brokerage. Greater Vancouver REALTORS®
- C$3,490,0007 bd7 ba4.1k sqft440 Queens Rd, Vancouver, BC V7NFor SaleMLS ID #R3138739, Mohammad Taherkhani PREC*, Sutton Group-West Coast Realty Brokerage. Greater Vancouver REALTORS®
- C$3,488,0004 bd6 ba3.5k sqft6571 Whiteoak Dr, Richmond, BC V7E 4Z7For SaleMLS ID #R3075768, Jason Jiang PREC*, RE/MAX Crest Realty Brokerage. Greater Vancouver REALTORS®
- C$4,998,0004 bd6 ba3k sqft3349 W 27th Ave #1, Vancouver, BC V6S 1P5For SaleMLS ID #R3150935, Ran Yang PREC*, RE/MAX Crest Realty Brokerage. Greater Vancouver REALTORS®
- C$2,750,0006 bd5 ba2.3k sqft3471 Arbutus St, Vancouver, BC V6J 3Z5For SaleMLS ID #R3148950, Annabel Lee PREC*, Sutton Group-West Coast Realty Brokerage. Greater Vancouver REALTORS®
- C$4,988,0006 bd5 ba3.5k sqft2987 W 40th Ave, Vancouver, BC V6N 3B3For SaleMLS ID #R3150386, Sora Chung PREC*, Oakwyn Realty Ltd. Brokerage. Greater Vancouver REALTORS®
- C$1,899,9004 bd4 ba1.9k sqft5969 Granville St #1, Vancouver, BC V6M 3C9For SaleMLS ID #R3152740, T.J. Almodovar PREC*, Macdonald Realty Brokerage. Greater Vancouver REALTORS®
- C$3,598,0003 bd5 ba3.2k sqft1230 Esquimalt Ave, West Vancouver, BC V7T 1K3For SaleMLS ID #R3106324, Derek Grech, The Partners Real Estate Brokerage. Greater Vancouver REALTORS®
- C$1,999,9004 bd4 ba2k sqft5963 Granville St #2, Vancouver, BC V6M 3C9For SaleMLS ID #R3152745, T.J. Almodovar PREC*, Macdonald Realty Brokerage. Greater Vancouver REALTORS®
- C$3,188,0006 bd7 ba4.4k sqft812 E 6th St, North Vancouver, BC V7L 1R7For SaleMLS ID #R3138641, Adil Dinani PREC*, Royal LePage West Real Estate Services Brokerage. Greater Vancouver REALTORS®
- C$3,380,0005 bd6 ba3.4k sqft8411 Elsmore Rd, Richmond, BC V7C 2A2For SaleMLS ID #R3110657, Ellen Guan PREC*, RE/MAX Westcoast Brokerage. Greater Vancouver REALTORS®
- C$4,988,0006 bd6 ba4k sqft3726 W 35th Ave, Vancouver, BC V6N 2N7For SaleMLS ID #R3103826, Michael Du, LeHomes Realty Premier Brokerage. Greater Vancouver REALTORS®
- C$2,798,0005 bd6 ba2.3k sqft3321 W 37th Ave, Vancouver, BC V6N 2V5For SaleMLS ID #R3150646, Helen Lee PREC*, RE/MAX Real Estate Services Brokerage. Greater Vancouver REALTORS®
- C$3,399,9003 bd4 ba2.7k sqft598 Arthur Erickson Pl, West Vancouver, BC V7T 0B2For SaleMLS ID #R3133332, David Matiru PREC*, Stilhavn Real Estate Services Brokerage. Greater Vancouver REALTORS®
- C$2,980,0004 bd5 ba2.3k sqft5319 Elgin St, Vancouver, BC V5W 3J9For SaleMLS ID #R3102874, T.J. Almodovar PREC*, Macdonald Realty Brokerage. Greater Vancouver REALTORS®
