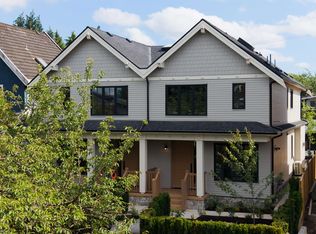
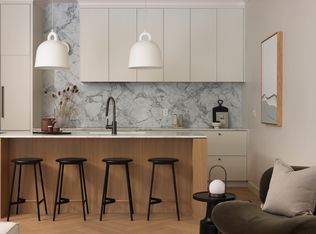
In one of Fraser’s most loved pockets, this custom home offers a sense of calm, light, & quiet intention. The main level unfolds effortlessly, where an 18ft glass slider draws in soft western light & opens to a private outdoor setting that feels tucked away from it all. A well-appointed office & polished powder room add function without compromise. Above, 3-bedrooms are thoughtfully arranged beneath vaulted ceilings, w/ a primary retreat that captures the southwest sun, complete with a generous 5-piece ensuite & walk-in. Downstairs, a flexible rec space & legal one-bedroom suite. Radiant in-floor heating throughout .Finished with care throughout & complemented by a 2-car garage, this is a home that balances presence & practicality, just moments from parks, schools, & the rhythm of Fraser.
For sale
C$2,980,000
5319 Elgin St, Vancouver, BC V5W 3J9
4beds
2,368sqft
Single Family Residence
Built in 2025
3,484 Square Feet Lot
$-- Zestimate®
C$1,258/sqft
C$-- HOA
What's special
Soft western lightPrivate outdoor settingWell-appointed officePolished powder roomVaulted ceilingsFlexible rec spaceLegal one-bedroom suite
- 163 days
- 30
- 3
Zillow last checked:
Listing updated:
Listed by:
T.J. Almodovar PREC*,
Macdonald Realty Brokerage,
Richie Huang PREC*,
Macdonald Realty
Source: Greater Vancouver REALTORS®,MLS®#: R3102874 Originating MLS®#: Greater Vancouver
Originating MLS®#: Greater VancouverFacts & features
Interior
Bedrooms & bathrooms
- Bedrooms: 4
- Bathrooms: 5
- Full bathrooms: 3
- 1/2 bathrooms: 2
Heating
- Electric, Radiant
Cooling
- Central Air, Air Conditioning
Appliances
- Included: Washer/Dryer, Dishwasher, Refrigerator, Stove, Microwave
- Laundry: In Unit
Features
- Pantry
- Basement: Finished
- Number of fireplaces: 1
- Fireplace features: Gas
Interior area
- Total structure area: 2,368
- Total interior livable area: 2,368 sqft
Video & virtual tour
Property
Parking
- Total spaces: 2
- Parking features: Garage, Lane Access, Garage Door Opener
- Garage spaces: 2
Features
- Levels: Two
- Stories: 2
- Exterior features: Garden, Balcony
- Has view: Yes
- View description: City & Neighbourhood
- Frontage length: 33
Lot
- Size: 3,484 Square Feet
- Dimensions: 33 x 100
- Features: Central Location, Lane Access, Recreation Nearby
Details
- Other equipment: Heat Recov. Vent.
Construction
Type & style
- Home type: SingleFamily
- Property subtype: Single Family Residence
Condition
- Year built: 2025
Community & HOA
Community
- Features: Near Shopping
- Security: Security System, Smoke Detector(s), Fire Sprinkler System
- Subdivision: Fraser
HOA
- Has HOA: No
Location
- Region: Vancouver
Financial & listing details
- Price per square foot: C$1,258/sqft
- Annual tax amount: C$7,102
- Date on market: 3/24/2026
- Ownership: Freehold NonStrata
- Road surface type: Paved
Price history
Price history is unavailable.
Public tax history
Tax history is unavailable.
Climate risks
Neighborhood: Kensington


Similar homes
- C$3,099,9006 bd5 ba2.5k sqft5325 Chester St, Vancouver, BC V5W 3B1For Sale
 MLS ID #R3143309, T.J. Almodovar PREC*, Macdonald Realty Brokerage. Greater Vancouver REALTORS®
 - C$2,998,0005 bd6 ba2.6k sqft4717 Lanark St, Vancouver, BC V5N 3R8For Sale
 MLS ID #R3127153, Aman Khurana PREC*, Oakwyn Realty Ltd. Brokerage. Greater Vancouver REALTORS®
 - C$2,850,0003 bd4 ba2k sqft242 E 20th Ave #2, Vancouver, BC V5V 1M1For Sale
 MLS ID #R3147822, T.J. Almodovar PREC*, Macdonald Realty Brokerage. Greater Vancouver REALTORS®
 - C$2,468,0004 bd4 ba1.8k sqft3449 W 22nd Ave #2, Vancouver, BC V6S 1J1For Sale
 MLS ID #R3160244, T.J. Almodovar PREC*, Macdonald Realty Brokerage. Greater Vancouver REALTORS®
