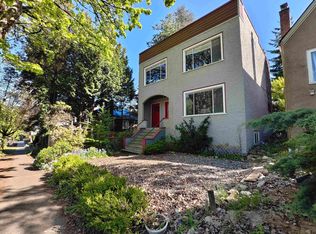
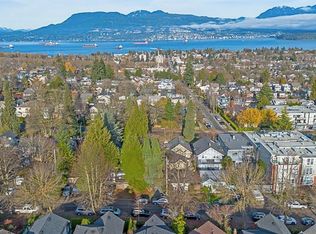
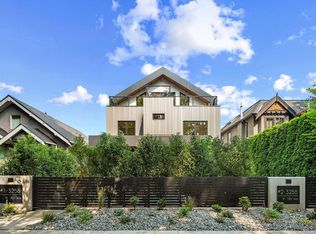
Experience elevated Westside living in this exceptional Net Zero half duplex in prestigious Point Grey. Thoughtfully designed with 4 bedrooms and 3.5 bathrooms, this larger than average home features an outstanding family floor plan with 3 bedrooms and 2 baths on one level, including Jack and Jill access, plus a spectacular top floor primary retreat with North Shore views, dual walk in closets and a spa inspired ensuite. The main floor showcases custom white oak millwork, waterfall stone island, Miele appliances, full height stone surfaces, private balcony, spacious yard and garage. Located in the Queen Elizabeth Elementary and Lord Byng Secondary catchments. Steps to Pacific Spirit Park, UBC, beaches, cafes and shopping. Luxury new construction with exceptional energy efficiency.
For sale
C$2,348,000
3813 W 16th Ave #2, Vancouver, BC V6R 3C6
4beds
1,886sqft
Duplex
Built in 2026
3,920 Square Feet Lot
$-- Zestimate®
C$1,245/sqft
C$-- HOA
What's special
Outstanding family floor planJack and jill accessNorth shore viewsDual walk in closetsSpa inspired ensuiteCustom white oak millworkWaterfall stone island
- 49 days
- 187
- 17
Zillow last checked:
Listing updated:
Listed by:
Patrick Weeks PREC*,
RE/MAX Select Properties Brokerage,
Devin Roch PREC*,
RE/MAX Select Properties
Source: Greater Vancouver REALTORS®,MLS®#: R3148747 Originating MLS®#: Greater Vancouver
Originating MLS®#: Greater VancouverFacts & features
Interior
Bedrooms & bathrooms
- Bedrooms: 4
- Bathrooms: 4
- Full bathrooms: 3
- 1/2 bathrooms: 1
Heating
- Heat Pump
Cooling
- Air Conditioning
Appliances
- Included: Washer/Dryer, Dishwasher, Refrigerator, Stove
- Laundry: In Unit
Features
- Basement: None
- Number of fireplaces: 1
- Fireplace features: Gas
Interior area
- Total structure area: 1,886
- Total interior livable area: 1,886 sqft
Property
Parking
- Total spaces: 1
- Parking features: Garage, Lane Access
- Garage spaces: 1
Features
- Levels: Three Or More
- Stories: 3
- Exterior features: Private Yard
- Has view: Yes
- View description: City
- Frontage length: 33
Lot
- Size: 3,920 Square Feet
- Dimensions: 33 x 122
- Features: Central Location
Construction
Type & style
- Home type: SingleFamily
- Architectural style: 3 Storey
- Property subtype: Duplex
- Attached to another structure: Yes
Condition
- Year built: 2026
Community & HOA
Community
- Features: Near Shopping
HOA
- Has HOA: No
Location
- Region: Vancouver
Financial & listing details
- Price per square foot: C$1,245/sqft
- Date on market: 7/21/2026
- Ownership: Freehold NonStrata
Price history
Price history is unavailable.
Public tax history
Tax history is unavailable.
Climate risks
Neighborhood: West Point Grey

Similar homes
- C$2,350,0003 bd4 ba1.5k sqft3836 W 21st Ave #2, Vancouver, BC V6S 1H4For Sale
 MLS ID #R3155694, Michael Du, LeHomes Realty Premier Brokerage. Greater Vancouver REALTORS®
 - C$2,538,0003 bd4 ba1.8k sqft3255 W 13th Ave #2, Vancouver, BC V6K 2V6For Sale
 MLS ID #R3162246, Amar Manuel PREC*, RE/MAX Select Properties Brokerage. Greater Vancouver REALTORS®
 - C$2,538,0003 bd4 ba1.9k sqft3255 W 13th Ave #1, Vancouver, BC V6K 2V6For Sale
 MLS ID #R3162239, Amar Manuel PREC*, RE/MAX Select Properties Brokerage. Greater Vancouver REALTORS®
 - C$2,298,0003 bd4 ba1.5k sqft3036 W 13th Ave #2, Vancouver, BC V6K 2V2For Sale
 MLS ID #R3161078, Katie Wu PREC*, Royal Pacific Realty Corp. Brokerage. Greater Vancouver REALTORS®
