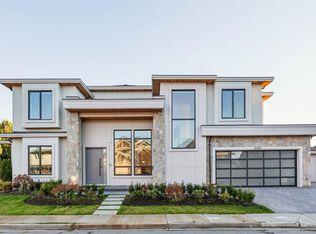
Experience rarely available breathtaking park-front living with beautiful mountain views in this exceptional West Coast–style home. Perfectly positioned on a quiet inner street with no electrical posts and no ditches, offers an uncluttered and peaceful streetscape. Ideally north–south facing, the home is filled with natural light and enjoys beautiful park view and the mountains beyond. Inside, the open-concept layout showcases thoughtful design and quality craftsmanship, featuring a gourmet kitchen with high-end Miele appliances, wok kitchen with high-efficiency hood fan, and ample storage throughout. Spacious, airy living areas flow seamlessly to a generous backyard. 4 bedrooms on top and a one bedroom legal suite on main floor, great for extended family or mortgage helper. Must see!
For sale
C$2,998,800
3651 Bowen Dr, Richmond, BC V7C 4C8
5beds
3,175sqft
Single Family Residence
Built in 2025
6,098 Square Feet Lot
$-- Zestimate®
C$945/sqft
C$-- HOA
What's special
- 62 days |
- 64 |
- 2 |
Zillow last checked:
Listing updated:
Listed by:
Jean Fan PREC*,
RE/MAX Westcoast Brokerage,
Eric Zheng,
Sutton Group - 1st West Realty
Source: Greater Vancouver REALTORS®,MLS®#: R3139264 Originating MLS®#: Greater Vancouver
Originating MLS®#: Greater VancouverFacts & features
Interior
Bedrooms & bathrooms
- Bedrooms: 5
- Bathrooms: 6
- Full bathrooms: 5
- 1/2 bathrooms: 1
Heating
- Heat Pump, Radiant
Cooling
- Central Air, Air Conditioning
Appliances
- Included: Washer/Dryer, Dishwasher, Refrigerator, Stove, Microwave
- Laundry: In Unit
Features
- Windows: Window Coverings
- Basement: None
- Number of fireplaces: 1
- Fireplace features: Electric
Interior area
- Total structure area: 3,175
- Total interior livable area: 3,175 sqft
Video & virtual tour
Property
Parking
- Total spaces: 4
- Parking features: Garage, Front Access, Paver Block
- Garage spaces: 2
Features
- Levels: Two
- Stories: 2
- Exterior features: Garden, Balcony, Private Yard
- Has view: Yes
- View description: Mountain, Park
- Frontage length: 60
Lot
- Size: 6,098 Square Feet
- Dimensions: 60 x 100
- Features: Near Golf Course, Greenbelt
Details
- Other equipment: Heat Recov. Vent., Sprinkler - Inground
Construction
Type & style
- Home type: SingleFamily
- Property subtype: Single Family Residence
Condition
- Year built: 2025
Community & HOA
Community
- Security: Security System, Smoke Detector(s)
HOA
- Has HOA: No
Location
- Region: Richmond
Financial & listing details
- Price per square foot: C$945/sqft
- Annual tax amount: C$9,175
- Date on market: 6/23/2026
- Ownership: Freehold NonStrata
Price history
Price history is unavailable.
Public tax history
Tax history is unavailable.
Climate risks
Neighborhood: Seafair
Nearby schools
GreatSchools rating
- NAPoint Roberts Primary SchoolGrades: K-2Distance: 13.2 mi
- 5/10Birch Bay Home ConnectionsGrades: K-8Distance: 22.8 mi
- 6/10Blaine High SchoolGrades: 9-12Distance: 23.3 mi
- C$1,249,0004,791 sqft3240 Blundell Rd, Richmond, BC V7C1G3Lot/Land

- C$1,249,0004,791 sqft3220 Blundell Rd, Richmond, BC V7C1G3Lot/Land
- C$1,599,0007 bd3 ba2.5k sqft3351 Bowen Dr, Richmond, BC V7C4C6For Sale

- C$999,0003 bd2 ba1.2k sqft3740 Blundell Rd, Richmond, BC V7C1G4For Sale

- C$2,598,0005 bd5 ba2.8k sqft3780 Blundell Rd, Richmond, BC V7C1G4For Sale
- C$2,598,0005 bd5 ba3.4k sqft8151 Dalemore Rd, Richmond, BC V7C2A5For Sale
- C$2,590,0005 bd6 ba3.4k sqft3471 Newmore Ave, Richmond, BC V7C1M5For Sale
- C$2,880,0005 bd6 ba3.5k sqft3100 Saturna Pl, Richmond, BC V7C4C5For Sale
Similar homes
- C$2,988,0005 bd5 ba3k sqft11891 Dunavon Pl, Richmond, BC V7E 3Y1For Sale
 MLS ID #R3156187, Ellen Guan PREC*, RE/MAX Westcoast Brokerage. Greater Vancouver REALTORS®
 - C$2,988,0005 bd5 ba3k sqft11911 Dunavon Pl, Richmond, BC V7E 3Y1For Sale
 MLS ID #R3156188, Ellen Guan PREC*, RE/MAX Westcoast Brokerage. Greater Vancouver REALTORS®
 - C$3,288,0005 bd6 ba3.6k sqft5080 Merganser Dr, Richmond, BC V7E 3W5For Sale
 MLS ID #R3157194, Shafik Ladha PREC*, RE/MAX Westcoast Brokerage. Greater Vancouver REALTORS®
 - C$3,288,0005 bd6 ba3.5k sqft10360 Cornerbrook Cres, Richmond, BC V7E 4H4For Sale
 MLS ID #R3155647, Rav Bains PREC*, RE/MAX Westcoast Brokerage. Greater Vancouver REALTORS®
 - C$3,380,0005 bd6 ba3.4k sqft8411 Elsmore Rd, Richmond, BC V7C 2A2For SaleMLS ID #R3110657, Ellen Guan PREC*, RE/MAX Westcoast Brokerage. Greater Vancouver REALTORS®
- C$2,398,0005 bd6 ba3.1k sqft8753 No 2 Rd, Richmond, BC V7C 4R9For SaleMLS ID #R3142062, Jatinder Sandhu, Sutton Group Seafair Realty Brokerage. Greater Vancouver REALTORS®
- C$2,398,0005 bd6 ba3.1k sqft8751 No 2 Rd, Richmond, BC V7C 3M4For SaleMLS ID #R3142051, Jatinder Sandhu, Sutton Group Seafair Realty Brokerage. Greater Vancouver REALTORS®
- C$2,280,0005 bd6 ba3.2k sqft1240 Lancaster Cres, Richmond, BC V7B 1C5For SaleMLS ID #R3122091, Juliette(YongHong) Zhang PREC*, Macdonald Realty Westmar Brokerage. Greater Vancouver REALTORS®
- C$2,980,0005 bd5 ba2.3k sqft2230 W 21st Ave, Vancouver, BC V6L 1J5For SaleMLS ID #R3148812, Ken Cui PREC*, Nu Stream Realty Inc. Brokerage. Greater Vancouver REALTORS®
- C$3,880,0005 bd6 ba3.6k sqft9240 Saunders Rd, Richmond, BC V7A 2B1For SaleMLS ID #R3058801, Ken Cui PREC*, Nu Stream Realty Inc. Brokerage. Greater Vancouver REALTORS®
- C$3,480,0006 bd6 ba3.2k sqft2020 Nanton Ave W, Vancouver, BC V6J 2Y2For SaleMLS ID #R3112536, Peter Saito PREC*, Sutton Group-West Coast Realty Brokerage. Greater Vancouver REALTORS®
- C$2,900,0007 bd6 ba3.4k sqft4346 Pender St, Burnaby, BC V5C 2M6For SaleMLS ID #R3148069, Stephanie Wong PREC*, Luxmore Realty Brokerage. Greater Vancouver REALTORS®
- C$1,858,8004 bd3 ba1.9k sqft11811 Dunford Rd, Richmond, BC V7E 3M6For SaleMLS ID #R3135525, Sean Lawson PREC*, RE/MAX Westcoast Brokerage. Greater Vancouver REALTORS®
- C$2,888,8886 bd7 ba3.3k sqft217 E 8th Ave, New Westminster, BC V3L 1Y1For SaleMLS ID #R3143335, Manraj Kaur PREC*, Nu Stream Realty Inc. Brokerage. Greater Vancouver REALTORS®
- C$2,788,8885 bd6 ba2.6k sqft245 66th St, Delta, BC V4L 1M7For SaleMLS ID #R3131528, Ryan Long PREC*, Oracle Realty Ltd. Brokerage. Greater Vancouver REALTORS®
- C$2,980,0003 bd4 ba1.6k sqft1592 Nanton Ave #2, Vancouver, BC V6J 2X2For SaleMLS ID #R3144352, Victor Kwan PREC*, RE/MAX Select Properties Brokerage. Greater Vancouver REALTORS®
- C$2,980,0003 bd4 ba1.6k sqft1592 Nanton Ave #1, Vancouver, BC V6J 2X2For SaleMLS ID #R3144349, Victor Kwan PREC*, RE/MAX Select Properties Brokerage. Greater Vancouver REALTORS®
- C$3,788,0005 bd6 ba3k sqft1236 Duchess Ave, West Vancouver, BC V7T 1H4For SaleMLS ID #R3137474, Caroline Yuen, 88West Realty Brokerage. Greater Vancouver REALTORS®
- C$2,750,0006 bd5 ba2.3k sqft3471 Arbutus St, Vancouver, BC V6J 3Z5For SaleMLS ID #R3148950, Annabel Lee PREC*, Sutton Group-West Coast Realty Brokerage. Greater Vancouver REALTORS®
- C$2,588,0004 bd5 ba3k sqft1735 Enderby Ave, Delta, BC V4L 1S9For SaleMLS ID #R3150013, Jared Penland - PREC, Oracle Realty Brokerage. Greater Vancouver REALTORS®
