Beautifully appointed and quality built home in sought-after Steveston North. Spacious 3,570 sq ft living area plus garage. 5 bdrms, 6 baths on a generous 7,083 SF lot. Thoughtful layout features dual kitchens (main + wok/spice), open living/family/breakfast areas, den, mudroom, formal dining & foyer. Luxurious primary suite with 5-pc ensuite & walk-in closet; multiple additional ensuites. Upper laundry, double garage + patio. Quiet family neighborhood near Diefenbaker Elementary, Boyd Secondary (IB), parks, trails & Steveston Village’s waterfront charm, shops & amenities. Minutes to YVR & Vancouver. 1 bedroom legal self contained suite. Folding doors lead to huge patio with high ceilings. Fully automated with Control4 system. Fully finished and move-in ready. Call for your private tour.
For sale
C$3,288,000
10360 Cornerbrook Cres, Richmond, BC V7E 4H4
5beds
3,570sqft
Single Family Residence
Built in 2026
6,969 Square Feet Lot
$-- Zestimate®
C$921/sqft
C$-- HOA
What's special
Formal diningMultiple additional ensuitesUpper laundryDouble garage
- 22 hours |
- 11 |
- 1 |
Zillow last checked:
Listing updated:
Listed by:
Rav Bains PREC*,
RE/MAX Westcoast Brokerage
Source: Greater Vancouver REALTORS®,MLS®#: R3155647 Originating MLS®#: Greater Vancouver
Originating MLS®#: Greater VancouverFacts & features
Interior
Bedrooms & bathrooms
- Bedrooms: 5
- Bathrooms: 6
- Full bathrooms: 5
- 1/2 bathrooms: 1
Heating
- Electric, Radiant
Appliances
- Included: Washer/Dryer, Dishwasher, Refrigerator, Stove, Microwave
Features
- Central Vacuum
- Windows: Insulated Windows
- Basement: None
- Number of fireplaces: 2
- Fireplace features: Electric
Interior area
- Total structure area: 3,570
- Total interior livable area: 3,570 sqft
Property
Parking
- Total spaces: 5
- Parking features: Garage, Front Access, Paver Block
- Garage spaces: 2
Features
- Levels: Two
- Stories: 2
- Frontage length: 67.39
Lot
- Size: 6,969 Square Feet
- Dimensions: 67.39 x 10⁵
- Features: Central Location, Recreation Nearby
Details
- Other equipment: Heat Recov. Vent.
Construction
Type & style
- Home type: SingleFamily
- Property subtype: Single Family Residence
Condition
- Year built: 2026
Community & HOA
Community
- Features: Near Shopping
- Security: Security System
HOA
- Has HOA: No
Location
- Region: Richmond
Financial & listing details
- Price per square foot: C$921/sqft
- Annual tax amount: C$5,476
- Date on market: 8/13/2026
- Ownership: Freehold NonStrata
Price history
Price history is unavailable.
Public tax history
Tax history is unavailable.
Climate risks
Neighborhood: Steveston
Nearby schools
GreatSchools rating
- NAPoint Roberts Primary SchoolGrades: K-2Distance: 11.8 mi
- 5/10Birch Bay Home ConnectionsGrades: K-8Distance: 21.6 mi
- 6/10Blaine High SchoolGrades: 9-12Distance: 22.1 mi
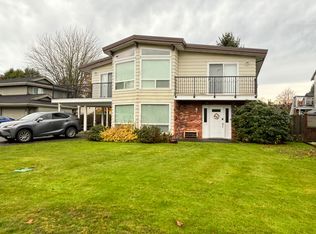
- C$--1 bd1 ba650 sqft10251 Cornerbrook Cres #BASEMENT, Richmond, BC V7E4H5Off Market
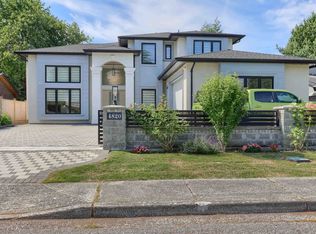
- C$2,980,0005 bd6 ba3.3k sqft4820 Fortune Ave, Richmond, BC V7E4H9For Sale
- C$1,399,0003 bd3 ba2.3k sqft5146 Hollywood Dr, Richmond, BC V7E4V4For Sale

- C$--2 bd1 ba680 sqft4451 Gander Dr #201, Richmond, BC V7E5R6Off Market
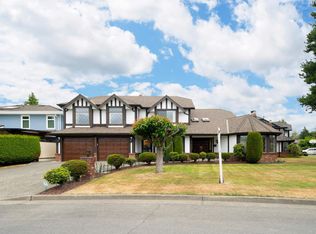
- C$1,749,9003 bd3 ba2.3k sqft10631 Trepassey Dr, Richmond, BC V7E4K8For Sale
- C$2,196,0004 bd3 ba2.1k sqft10711 Argentia Dr, Richmond, BC V7E4K6For Sale
- C$--4 bd3 ba2.6k sqft5131 Hollycroft Dr, Richmond, BC V7E4T9Off Market
- C$1,549,9004 bd3 ba2.2k sqft4628 Hermitage Dr, Richmond, BC V7E4N4For Sale
Similar homes
- C$3,488,8005 bd6 ba3.2k sqft11031 Kingfisher Dr, Richmond, BC V7E 4P8For Sale
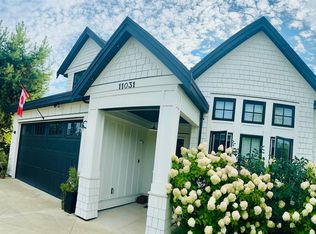 MLS ID #R3153567, Jason Uppal, LeHomes Realty Premier Brokerage. Greater Vancouver REALTORS®
 - C$3,258,0005 bd5 ba4.2k sqft11400 Plover Dr, Richmond, BC V7E 4J6For Sale
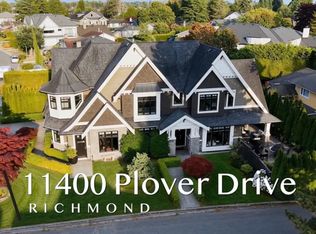 MLS ID #R3152506, Jeff Fitzpatrick PREC*, Engel & Volkers Vancouver Brokerage. Greater Vancouver REALTORS®
 - C$3,280,0005 bd6 ba3.4k sqft4480 Lancelot Dr, Richmond, BC V7C 4S3For Sale
 MLS ID #R3119786, Jack F. Liu PREC*, RE/MAX Crest Realty Brokerage. Greater Vancouver REALTORS®
 - C$2,980,0005 bd6 ba3.3k sqft4820 Fortune Ave, Richmond, BC V7E 4H9For SaleMLS ID #R3144620, Kelly Liu, Macdonald Realty Westmar Brokerage. Greater Vancouver REALTORS®
- C$2,196,0004 bd3 ba2.1k sqft10711 Argentia Dr, Richmond, BC V7E 4K6For SaleMLS ID #R3154336, Henry Jia PREC*, RE/MAX City Realty Brokerage. Greater Vancouver REALTORS®
- C$3,300,0005 bd6 ba3.3k sqft3300 Jesmond Ave, Richmond, BC V7E 1C3For SaleMLS ID #R3099626, Dee Bhangle, Oakwyn Realty Ltd. Brokerage. Greater Vancouver REALTORS®
- C$3,180,0004 bd3 ba2.8k sqft4431 Steveston Hwy, Richmond, BC V7E 2K4For SaleMLS ID #R3143707, Martin Dash, RE/MAX Westcoast Brokerage. Greater Vancouver REALTORS®
- C$3,288,0005 bd6 ba3.6k sqft9531 Kirkmond Cres, Richmond, BC V7E 1M7For SaleMLS ID #R3137978, Ellen Guan PREC*, RE/MAX Westcoast Brokerage. Greater Vancouver REALTORS®
- C$1,990,0003 bd3 ba2.7k sqft9720 Railway Ave, Richmond, BC V7E 2B7For SaleMLS ID #R3155514, Edward Yan PREC*, Luxmore Realty Brokerage. Greater Vancouver REALTORS®
- C$3,329,0005 bd6 ba4.2k sqft3531 Rosamond Ave, Richmond, BC V7E 1A6For SaleMLS ID #R3117582, Morning Yu PREC*, Laboutique Realty Brokerage. Greater Vancouver REALTORS®
- C$3,488,0006 bd6 ba3.3k sqft3640 Lamond Ave, Richmond, BC V7E 1C6For SaleMLS ID #R3132891, Hannah Han PREC*, Interlink Realty Brokerage. Greater Vancouver REALTORS®
- C$3,498,0005 bd6 ba3.6k sqft5271 Colbeck Rd, Richmond, BC V7C 3E6For SaleMLS ID #R3134769, Michael Liu PREC*, RE/MAX Crest Realty Brokerage. Greater Vancouver REALTORS®
- C$3,590,0005 bd6 ba4.1k sqft4668 Mahood Dr, Richmond, BC V7E 5C4For SaleMLS ID #R3069582, Ellen Guan PREC*, RE/MAX Westcoast Brokerage. Greater Vancouver REALTORS®
- C$2,600,0005 bd5 ba3.7k sqft4511 Steveston Hwy, Richmond, BC V7E 2K4For SaleMLS ID #R3151460, Martin Dash, RE/MAX Westcoast Brokerage. Greater Vancouver REALTORS®
- C$3,688,0005 bd6 ba3.8k sqft10460 Reynolds Dr, Richmond, BC V7E 4B4For SaleMLS ID #R3120570, Julie Wei PREC*, Luxmore Realty Brokerage. Greater Vancouver REALTORS®
- C$2,638,0005 bd5 ba3.4k sqft9320 Desmond Rd, Richmond, BC V7E 1P9For SaleMLS ID #R3153750, Judy Dou PREC*, Luxmore Realty Brokerage. Greater Vancouver REALTORS®
- C$3,080,0005 bd6 ba4.1k sqft4360 Pendlebury Rd, Richmond, BC V7E 1E5For SaleMLS ID #R3095112, Raymond Li, 1NE Collective Realty Inc. Brokerage. Greater Vancouver REALTORS®
- C$3,248,0005 bd6 ba3.5k sqft3651 Francis Rd, Richmond, BC V7C 1J4For SaleMLS ID #R3148503, Jatinder Sandhu, Sutton Group Seafair Realty Brokerage. Greater Vancouver REALTORS®
- C$2,688,0005 bd6 ba3k sqft5197 Hollywood Dr, Richmond, BC V7E 4V3For SaleMLS ID #R3141529, Sam Chen PREC*, Nu Stream Realty Inc. Brokerage. Greater Vancouver REALTORS®
- C$3,499,0005 bd7 ba3.8k sqft8580 Camden Cres, Richmond, BC V7C 3G4For SaleMLS ID #R3122889, Crystal Wang PREC*, Sutton Group - 1st West Realty Brokerage. Greater Vancouver REALTORS®
