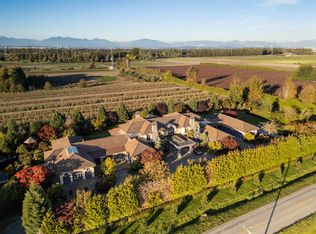
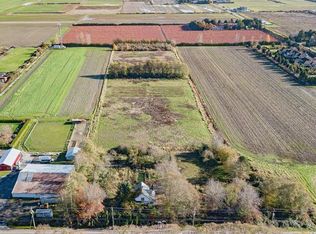
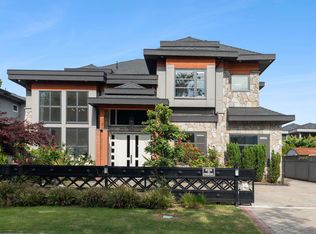
Welcome to 9500 Finn Road, offering modern luxury living in the coveted Gilmore subarea. This exceptional custom-built home features 3,677sq. ft. of refined living space on a private 13,695 sq. ft. lot, designed for both comfort + entertaining. Enjoy SW exposure from the rear, filling the home w natural light & serene views over the Woodwards ravine. Luxury finishes include oversized windows with power shades, European oak flooring, designer lighting, a custom glass staircase, real oak cabinetry & premium appliances. Comfort is enhanced with a heat pump with A/C, in-floor radiant heating & an open-concept layout & EV charger. This home offers 5 spacious ensuite bedrooms, a spa-inspired primary with steam shower/sauna. Step out to a large entertainer’s deck and enjoy this peaceful setting.
For sale
C$2,899,900
9500 Finn Rd, Richmond, BC V7A 2L4
5beds
3,677sqft
Single Family Residence
Built in 2025
0.31 Acres Lot
$-- Zestimate®
C$789/sqft
C$-- HOA
What's special
Natural lightEuropean oak flooringDesigner lightingCustom glass staircaseReal oak cabinetryPremium appliancesIn-floor radiant heating
- 4 days
- 53
- 0
Zillow last checked:
Listing updated:
Listed by:
Shafik Ladha PREC*,
RE/MAX Westcoast Brokerage
Source: Greater Vancouver REALTORS®,MLS®#: R3164442 Originating MLS®#: Greater Vancouver
Originating MLS®#: Greater VancouverFacts & features
Interior
Bedrooms & bathrooms
- Bedrooms: 5
- Bathrooms: 6
- Full bathrooms: 5
- 1/2 bathrooms: 1
Heating
- Heat Pump, Radiant
Cooling
- Central Air, Air Conditioning
Appliances
- Included: Washer/Dryer, Dishwasher, Refrigerator, Stove, Microwave
Features
- Windows: Window Coverings
- Basement: None
- Number of fireplaces: 1
- Fireplace features: Gas
Interior area
- Total structure area: 3,677
- Total interior livable area: 3,677 sqft
Video & virtual tour
Property
Parking
- Total spaces: 6
- Parking features: Garage, Open, Front Access, Paver Block, Garage Door Opener
- Garage spaces: 3
- Has uncovered spaces: Yes
Features
- Levels: Two
- Stories: 2
- Exterior features: Garden, Balcony
- Has view: Yes
- View description: FARM AND RURAL SETTING VIEW
- Frontage length: 145
Lot
- Size: 0.31 Acres
- Dimensions: 145 x 188
- Features: Central Location, Recreation Nearby
Details
- Other equipment: Heat Recov. Vent.
Construction
Type & style
- Home type: SingleFamily
- Property subtype: Single Family Residence
Condition
- Year built: 2025
Community & HOA
Community
- Features: Near Shopping
- Security: Security System, Smoke Detector(s)
HOA
- Has HOA: No
- Amenities included: Sauna/Steam Room
Location
- Region: Richmond
Financial & listing details
- Price per square foot: C$789/sqft
- Annual tax amount: C$6,023
- Date on market: 9/11/2026
- Ownership: Freehold NonStrata
Price history
Price history is unavailable.
Public tax history
Tax history is unavailable.
Climate risks
Neighborhood: Gilmore

Similar homes
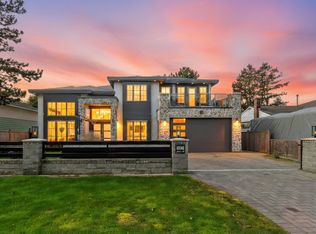
- C$2,988,0005 bd6 ba3.4k sqft9591 Florimond Rd, Richmond, BC V7E 1M2For Sale
 MLS ID #R3163493, Raman Kooner PREC*, RE/MAX Westcoast Brokerage. Greater Vancouver REALTORS®
 - C$2,799,0007 bd7 ba3.3k sqft10471 Seahaven Dr, Richmond, BC V7A 4C7For Sale
 MLS ID #R3158644, Frank Peng PREC*, Dracco Pacific Realty Brokerage. Greater Vancouver REALTORS®
 - C$2,988,0005 bd6 ba3.3k sqft7160 Parry St, Richmond, BC V7C 4K5For Sale
 MLS ID #R3148472, Morning Yu PREC*, Laboutique Realty Brokerage. Greater Vancouver REALTORS®
 - C$2,988,0005 bd5 ba3k sqft11911 Dunavon Pl, Richmond, BC V7E 3Y1For Sale
 MLS ID #R3156188, Ellen Guan PREC*, RE/MAX Westcoast Brokerage. Greater Vancouver REALTORS®
