Attention Farmers and Investors! Exceptional opportunity to own 9.8 acres of prime farmland with income-generating potential, right in the heart of the city. This established vegetable farm includes two homes with a combined total of 8 bedrooms and 5 bathrooms. The property features 2 large barns, 5 greenhouses, and a Rogers Cantel Tower providing additional revenue. A leased farmers’ market shop is also on-site, with the option to convert it back into a bustling market. Located next to Richmond Country Golf Club, the property is close to Ironwood Shopping Centre, South Arm Community Centre, and top-rated schools such as McRoberts and Whiteside. With easy access to Highway 99, this farm combines an excellent location with vast potential.
For sale
C$5,750,000
9520 Steveston Hwy, Richmond, BC V7A 1M5
6beds
2,830sqft
Single Family Residence
Built in 1975
9.87 Acres Lot
$-- Zestimate®
C$2,032/sqft
C$-- HOA
What's special
Rogers cantel tower
- 151 days |
- 15 |
- 0 |
Zillow last checked:
Listing updated:
Listed by:
AJ Bains PREC*,
RE/MAX Crest Realty Brokerage,
Willa Wang PREC*,
RE/MAX Crest Realty
Source: Greater Vancouver REALTORS®,MLS®#: R3103048 Originating MLS®#: Greater Vancouver
Originating MLS®#: Greater VancouverFacts & features
Interior
Bedrooms & bathrooms
- Bedrooms: 6
- Bathrooms: 4
- Full bathrooms: 3
- 1/2 bathrooms: 1
Heating
- Forced Air, Natural Gas
Features
- Basement: Finished
- Number of fireplaces: 2
- Fireplace features: Gas
Interior area
- Total structure area: 2,830
- Total interior livable area: 2,830 sqft
Property
Parking
- Parking features: Additional Parking, Open, Guest, Front Access
- Has uncovered spaces: Yes
Features
- Levels: Two
- Stories: 2
- Entry location: Exterior Entry
- Exterior features: Balcony
- Frontage length: 659.78
Lot
- Size: 9.87 Acres
- Dimensions: 659.78 x 653.44
- Features: Central Location, Near Golf Course
Construction
Type & style
- Home type: SingleFamily
- Architectural style: Basement Entry
- Property subtype: Single Family Residence
Condition
- Year built: 1975
Community & HOA
HOA
- Has HOA: No
Location
- Region: Richmond
Financial & listing details
- Price per square foot: C$2,032/sqft
- Date on market: 3/24/2026
- Ownership: Freehold NonStrata
- Road surface type: Gravel
Price history
Price history is unavailable.
Public tax history
Tax history is unavailable.
Climate risks
Neighborhood: Gilmore
Nearby schools
GreatSchools rating
- NAPoint Roberts Primary SchoolGrades: K-2Distance: 10.5 mi
- 5/10Birch Bay Home ConnectionsGrades: K-8Distance: 19.3 mi
- 6/10Blaine High SchoolGrades: 9-12Distance: 19.8 mi
- C$1,298,0004 bd4 ba1.5k sqft9633 Steveston Hwy #8, Richmond, BC V7A1L9For Sale

- C$--1 bd1 ba400 sqft10811 Southridge Rd, Richmond, BC V7A2X5Off Market
- C$859,0003 bd3 ba1k sqft9633 Steveston Hwy #18, Richmond, BC V7A1L9For Sale

- C$1,299,0003 bd1 ba916 sqft9531 Steveston Hwy, Richmond, BC V7A1M7For Sale
- C$1,700,0003 bd2 ba1.4k sqft9231 Steveston Hwy, Richmond, BC V7A1M6For Sale
- C$1,580,0004 bd2 ba1.5k sqft9211 Steveston Hwy, Richmond, BC V7A1M6For Sale
- C$990,0004 bd2 ba1.2k sqft9171 Steveston Hwy, Richmond, BC V7A1M6For Sale
- C$1,815-- bd1 ba550 sqft10951 Mortfield Rd #1240242, Richmond, BC V7A2W5For Rent
Similar homes
- C$4,988,0004 bd2 ba2.7k sqft9420 No 6 Rd, Richmond, BC V6W 1E4For Sale
 MLS ID #R3138556, George Shen, Royal Pacific Realty (Kingsway) Ltd. Brokerage. Greater Vancouver REALTORS®
 - C$3,199,0004 bd3 ba3k sqft10560 Granville Ave, Richmond, BC V6Y 1R4For Sale
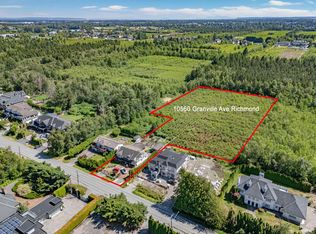 MLS ID #R3156531, Omid Khosravi PREC*, RE/MAX Heights Realty Brokerage. Greater Vancouver REALTORS®
 - C$4,480,0003 bd2 ba1.9k sqft12620 No 3 Rd, Richmond, BC V7A 1X5For Sale
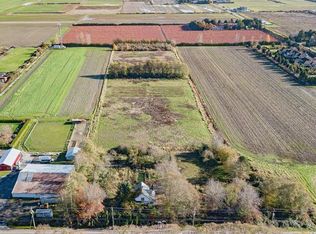 MLS ID #R3093959, Mingwei Du, Royal Pacific Lions Gate Realty Ltd. Brokerage. Greater Vancouver REALTORS®
 - C$3,299,9995 bd2 ba2.4k sqft11280 Granville Ave, Richmond, BC V6Y 1R6For Sale
 MLS ID #R3142565, Morning Yu PREC*, Laboutique Realty Brokerage. Greater Vancouver REALTORS®
 - C$3,880,0005 bd6 ba3.6k sqft7691 Sunnymede Cres, Richmond, BC V6Y 1H3For SaleMLS ID #R3156622, Angie Lu, RE/MAX City Realty Brokerage. Greater Vancouver REALTORS®
- C$4,500,0004 bd3 ba2.8k sqft7195 No 4 Rd, Richmond, BC V6Y 2T4For SaleMLS ID #R3091233, Alan Deng PREC*, Pacific Evergreen Realty Ltd. Brokerage. Greater Vancouver REALTORS®
- C$4,300,0004 bd2 ba2.8k sqft8340 No 3 Rd, Richmond, BC V6Y 2E3For SaleMLS ID #R3141447, Peter Kalicki, Macdonald Realty Westmar Brokerage. Greater Vancouver REALTORS®
- C$4,888,0005 bd6 ba3.7k sqft8480 Mowbray Rd, Richmond, BC V7A 2B7For SaleMLS ID #R3151767, Karen Zhao PREC*, RE/MAX Crest Realty Brokerage. Greater Vancouver REALTORS®
- C$3,190,0005 bd6 ba3.4k sqft10311 Mortfield Rd, Richmond, BC V7A 4H7For SaleMLS ID #R3136877, Ken Cui PREC*, Nu Stream Realty Inc. Brokerage. Greater Vancouver REALTORS®
- C$3,999,0005 bd4 ba3.3k sqft6546 Gibbons Dr, Richmond, BC V7C 2E1For SaleMLS ID #R3152485, Shafik Ladha PREC*, RE/MAX Westcoast Brokerage. Greater Vancouver REALTORS®
- C$3,180,0006 bd3 ba2.2k sqft6720 Donald Rd, Richmond, BC V7C 2Y9For SaleMLS ID #R3141367, Powers Guo PREC*, RE/MAX Westcoast Brokerage. Greater Vancouver REALTORS®
- C$4,980,0005 bd6 ba4.2k sqft6680 Maple Rd, Richmond, BC V7E 1G5For SaleMLS ID #R2928650, Ellen Guan PREC*, RE/MAX Westcoast Brokerage. Greater Vancouver REALTORS®
- C$3,890,0006 bd6 ba3.5k sqft7660 Malahat Ave, Richmond, BC V7A 4H2For SaleMLS ID #R3124907, Jade Shen PREC*, Royal Pacific Realty Corp. Brokerage. Greater Vancouver REALTORS®
- C$3,599,0005 bd6 ba3.7k sqft9340 Pinewell Cres, Richmond, BC V7A 2C6For SaleMLS ID #R3157494, Kevin Fan - PREC, Sutton Group-West Coast Realty (Surrey/24) Brokerage. Greater Vancouver REALTORS®
- C$3,080,8005 bd6 ba3.6k sqft7600 Belair Dr, Richmond, BC V7A 1B6For SaleMLS ID #R3151518, Dee Bhangle, Oakwyn Realty Ltd. Brokerage. Greater Vancouver REALTORS®
- C$3,300,0003 bd2 ba2.5k sqft7064 Ladner Trunk Rd, Delta, BC V4K 1W4For SaleMLS ID #R3133247, Greg Walton, B.C. Farm & Ranch Realty Corp. Brokerage. Greater Vancouver REALTORS®
- C$3,700,0004 bd3 ba3k sqft7660 Bridge St, Richmond, BC V6Y 2S7For SaleMLS ID #R3076723, Victor Lee, Royal Pacific Realty (Kingsway) Ltd. Brokerage. Greater Vancouver REALTORS®
- C$2,889,8004 bd3 ba2.9k sqft10960 Rosecroft Cres, Richmond, BC V7A 2J1For SaleMLS ID #R3096150, Gloria Tan, Interlink Realty Brokerage. Greater Vancouver REALTORS®
- C$2,888,0005 bd6 ba3.5k sqft9911 Bates Rd, Richmond, BC V7A 1E5For SaleMLS ID #R3148167, Karen Zhao PREC*, RE/MAX Crest Realty Brokerage. Greater Vancouver REALTORS®
- C$2,980,0006 bd2 ba2.8k sqft8020 Lucas Rd, Richmond, BC V6Y 1G3For SaleMLS ID #R3051019, Wei Liu, Youlive Realty Brokerage. Greater Vancouver REALTORS®
