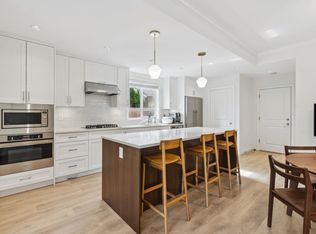
Welcome to Arbor! This spacious 4-bedroom plus den, 4-bathroom townhome in Richmond’s desirable South Arm neighborhood. Boasting an open-concept layout, high-end finishes, chef's kitchen, central air conditioning, high ceilings and a double side by side garage, this modern home is perfect for family living and entertaining. Lots of upgrade from the developer, hardwood flooring, custom cabinets/closets. Enjoy proximity to shopping, dining, parks, and convenient access to Hwy 99 and transit. Top school catchment: Situated within the highly regarded James Whiteside Elementary School and Hugh McRoberts Secondary School catchments, this home offers peace of mind for families seeking quality education just minutes away. Homes in this sought-after South Arm neighborhood rarely stay on the market!
For sale
C$1,298,000
9633 Steveston Hwy #8, Richmond, BC V7A 1L9
4beds
1,565sqft
Townhouse
Built in 2023
-- sqft lot
$-- Zestimate®
C$829/sqft
C$485/mo HOA
What's special
Open-concept layoutHigh-end finishesCentral air conditioningHigh ceilingsHardwood flooring
- 10 days
- 40
- 0
Zillow last checked:
Listing updated:
Listed by:
Jacky Law PREC*,
RE/MAX Crest Realty Brokerage
Source: Greater Vancouver REALTORS®,MLS®#: R3156757 Originating MLS®#: Greater Vancouver
Originating MLS®#: Greater VancouverFacts & features
Interior
Bedrooms & bathrooms
- Bedrooms: 4
- Bathrooms: 4
- Full bathrooms: 3
- 1/2 bathrooms: 1
Heating
- Heat Pump, Mixed
Cooling
- Central Air, Air Conditioning
Appliances
- Included: Washer/Dryer, Dishwasher, Refrigerator, Stove, Microwave
- Laundry: In Unit
Features
- Basement: None
Interior area
- Total structure area: 1,565
- Total interior livable area: 1,565 sqft
Video & virtual tour
Property
Parking
- Total spaces: 2
- Parking features: Garage, Front Access, Garage Door Opener
- Garage spaces: 2
Features
- Levels: Two
- Stories: 2
- Exterior features: Garden, Playground, Private Yard
Lot
- Features: Near Golf Course, Recreation Nearby
Construction
Type & style
- Home type: Townhouse
- Property subtype: Townhouse
- Attached to another structure: Yes
Condition
- Year built: 2023
Community & HOA
Community
- Subdivision: Ardor
HOA
- Has HOA: Yes
- Amenities included: Trash, Maintenance Grounds, Management, Sewer, Snow Removal, Water
- HOA fee: C$485 monthly
Location
- Region: Richmond
Financial & listing details
- Price per square foot: C$829/sqft
- Annual tax amount: C$4,934
- Date on market: 8/18/2026
- Ownership: Freehold Strata
Price history
Price history is unavailable.
Public tax history
Tax history is unavailable.
Climate risks
Neighborhood: Gilmore
Similar homes
- C$1,280,0004 bd3 ba1.2k sqft5988 Lancing Rd #22, Richmond, BC V7C 3A8For Sale
 MLS ID #R3156595, Dennis Wang PREC*, Nu Stream Realty Inc. Brokerage. Greater Vancouver REALTORS®
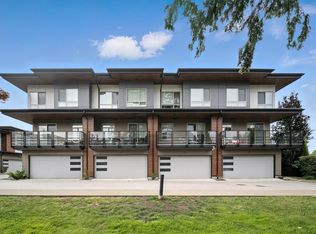
 - C$1,288,0004 bd3 ba1.6k sqft10511 No 5 Rd #43, Richmond, BC V7A 0B2For Sale
 MLS ID #R3103188, Allie Hu PREC*, RE/MAX City Realty Brokerage. Greater Vancouver REALTORS®
 - C$1,399,9004 bd3 ba1.6k sqft10611 Gilbert Rd #11, Richmond, BC V7E 2H4For Sale
 MLS ID #R3153004, John Tsai PREC*, eXp Realty Brokerage. Greater Vancouver REALTORS®
 - C$859,0003 bd3 ba1k sqft9633 Steveston Hwy #18, Richmond, BC V7A 1L9For Sale
 MLS ID #R3148761, Morning Yu PREC*, Laboutique Realty Brokerage. Greater Vancouver REALTORS®
