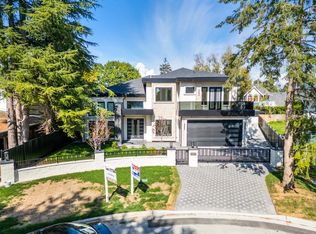
This brand-new, custom-built home offers 3,849 sq. ft. of luxurious living space on an 8,251 sq. ft. lot with a triple garage. The functional open-concept layout features soaring ceilings and 4 spacious ensuited bedrooms upstairs, while the main floor includes a legal suite with a separate entrance—ideal for in-laws or as a mortgage helper. High-end finishes throughout include A/C, custom millwork and cabinetry, Miele appliances, surround sound, a smart home system, and more. Expansive windows flood the home with natural light, showcasing the sleek design and premium finishes. Ideally located in the desirable Saunders neighbourhood, just minutes from South Arm Community Centre and Garden City Shopping Centre.
For sale
C$3,399,000
9340 Pinewell Cres, Richmond, BC V7A 2C6
5beds
3,849sqft
Single Family Residence
Built in 2026
8,276 Square Feet Lot
$-- Zestimate®
C$883/sqft
C$-- HOA
What's special
Triple garageFunctional open-concept layoutSoaring ceilingsHigh-end finishes throughoutCustom millwork and cabinetryMiele appliancesSurround sound
- 52 days
- 57
- 3
Zillow last checked:
Listing updated:
Listed by:
Kevin Fan - PREC,
Sutton Group-West Coast Realty (Surrey/24) Brokerage
Source: Greater Vancouver REALTORS®,MLS®#: R3157494 Originating MLS®#: Greater Vancouver
Originating MLS®#: Greater VancouverFacts & features
Interior
Bedrooms & bathrooms
- Bedrooms: 5
- Bathrooms: 6
- Full bathrooms: 5
- 1/2 bathrooms: 1
Heating
- Radiant
Cooling
- Central Air, Air Conditioning
Appliances
- Included: Washer/Dryer, Dishwasher, Refrigerator, Stove, Microwave
- Laundry: In Unit
Features
- Basement: None
- Number of fireplaces: 2
- Fireplace features: Electric
Interior area
- Total structure area: 3,849
- Total interior livable area: 3,849 sqft
Property
Parking
- Total spaces: 8
- Parking features: Garage
- Garage spaces: 3
Features
- Levels: Two
- Stories: 2
- Exterior features: Balcony
- Frontage length: 66
Lot
- Size: 8,276 Square Feet
- Dimensions: 66 x
Construction
Type & style
- Home type: SingleFamily
- Property subtype: Single Family Residence
Condition
- Year built: 2026
Community & HOA
HOA
- Has HOA: No
Location
- Region: Richmond
Financial & listing details
- Price per square foot: C$883/sqft
- Annual tax amount: C$7,297
- Date on market: 8/20/2026
- Ownership: Freehold NonStrata
Price history
Price history is unavailable.
Public tax history
Tax history is unavailable.
Climate risks
Neighborhood: Broadmoor
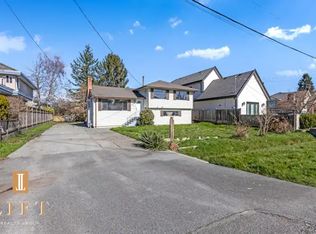
- C$--4 bd2 ba1.5k sqft9460 Pinewell Cres #9460, Richmond, BC V7A2C6Off Market
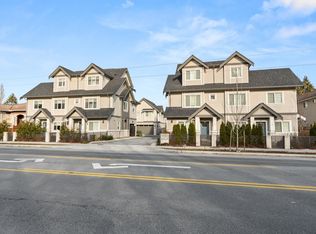
- C$1,550,0004 bd4 ba1.7k sqft9219 Williams Rd #8, Richmond, BC V7A1G5For Sale
- C$1,999,0004 bd2 ba1.5k sqft9511 Pinewell Cres, Richmond, BC V7A2C7For Sale

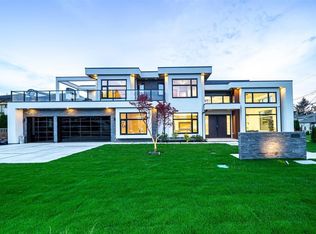
- C$3,490,0005 bd6 ba3.6k sqft9240 Saunders Rd, Richmond, BC V7A2B1For Sale
Similar homes
- C$3,490,0005 bd6 ba3.6k sqft9240 Saunders Rd, Richmond, BC V7A 2B1For SaleMLS ID #R3169616, Ken Cui PREC*, Nu Stream Realty Inc. Brokerage. Greater Vancouver REALTORS®
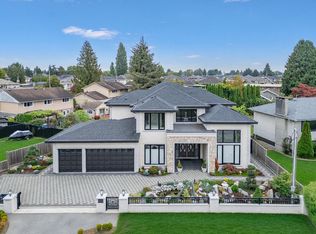
- C$3,390,0005 bd7 ba3.8k sqft8580 Camden Cres, Richmond, BC V7C 3G4For Sale
 MLS ID #R3171785, Crystal Wang PREC*, Sutton Group - 1st West Realty Brokerage. Greater Vancouver REALTORS®
 - C$3,268,0005 bd7 ba3.6k sqft3820 Springthorne Cres, Richmond, BC V7E 1Z7For Sale
 MLS ID #R3173392, Angela Huo PREC*, RE/MAX Westcoast Brokerage. Greater Vancouver REALTORS®
 - C$3,499,0005 bd6 ba3.8k sqft6251 Woodwards Rd, Richmond, BC V7E 1H2For Sale
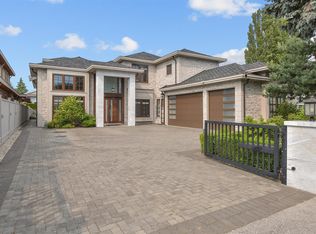 MLS ID #R3079110, Danny Deng PREC*, LDG Realty Brokerage. Greater Vancouver REALTORS®
