Rare find World Class Luxury custom built Mansion Stunning 3,882 SF home in one of Richmond’s most sought-after neighborhoods! Quiet similar Cul-de-Sac location! This beautifully designed residence was built with all top quality material, top appliances, boasts double-height ceilings, oversized windows that flood the space with natural light, and exceptional craftsmanship throughout. Enjoy spacious master ensuite with sauna, a sleek modern kitchen complete with a wok kitchen, and top-of-the-line appliances, A/C, HRV, and EV charger. One more ensuite, an office and a big home theater in main floor, extend outdoor relax area and BBQ with huge garden! Walk to all top schools- London Secondary, Errington Elementary school. Open house 2-4pm, July 18
For sale
C$3,499,000
6251 Woodwards Rd, Richmond, BC V7E 1H2
5beds
3,882sqft
Single Family Residence
Built in 2020
8,712 Square Feet Lot
$-- Zestimate®
C$901/sqft
C$-- HOA
What's special
Quiet similar cul-de-sac locationTop quality materialTop appliancesDouble-height ceilingsExceptional craftsmanship throughoutSleek modern kitchenWok kitchen
- 271 days
- 25
- 0
Zillow last checked:
Listing updated:
Listed by:
Danny Deng PREC*,
LDG Realty Brokerage
Source: Greater Vancouver REALTORS®,MLS®#: R3079110 Originating MLS®#: Greater Vancouver
Originating MLS®#: Greater VancouverFacts & features
Interior
Bedrooms & bathrooms
- Bedrooms: 5
- Bathrooms: 6
- Full bathrooms: 5
- 1/2 bathrooms: 1
Heating
- Natural Gas, Radiant
Cooling
- Air Conditioning
Appliances
- Included: Washer/Dryer, Dishwasher, Refrigerator, Stove
Features
- Central Vacuum
- Windows: Window Coverings
- Basement: None
- Number of fireplaces: 2
- Fireplace features: Gas
Interior area
- Total structure area: 3,882
- Total interior livable area: 3,882 sqft
Video & virtual tour
Property
Parking
- Total spaces: 6
- Parking features: Additional Parking, Garage, Garage Door Opener
- Garage spaces: 3
Features
- Levels: Two
- Stories: 2
- Exterior features: Balcony
- Frontage length: 61.48
Lot
- Size: 8,712 Square Feet
- Dimensions: 61.48 x 143
- Features: Central Location, Private, Recreation Nearby
Details
- Other equipment: Heat Recov. Vent.
Construction
Type & style
- Home type: SingleFamily
- Property subtype: Single Family Residence
Condition
- Year built: 2020
Community & HOA
Community
- Features: Near Shopping
- Security: Security System, Smoke Detector(s)
HOA
- Has HOA: No
Location
- Region: Richmond
Financial & listing details
- Price per square foot: C$901/sqft
- Annual tax amount: C$11,959
- Date on market: 1/13/2026
- Ownership: Freehold NonStrata
Price history
Price history is unavailable.
Public tax history
Tax history is unavailable.
Climate risks
Neighborhood: Blundell
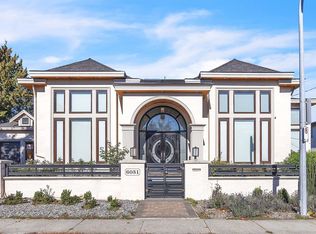


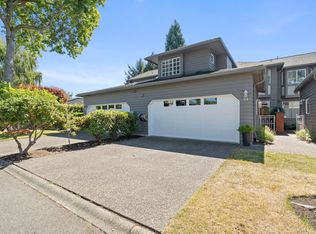
Similar homes
- C$3,390,0005 bd7 ba3.8k sqft8580 Camden Cres, Richmond, BC V7C 3G4For Sale
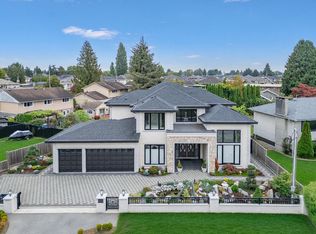 MLS ID #R3171785, Crystal Wang PREC*, Sutton Group - 1st West Realty Brokerage. Greater Vancouver REALTORS®
 - C$3,488,0006 bd6 ba3.3k sqft3640 Lamond Ave, Richmond, BC V7E 1C6For Sale
 MLS ID #R3132891, Hannah Han PREC*, Interlink Realty Brokerage. Greater Vancouver REALTORS®
 - C$3,398,0005 bd6 ba3.6k sqft5271 Colbeck Rd, Richmond, BC V7C 3E6For Sale
 MLS ID #R3134769, Michael Liu PREC*, RE/MAX Crest Realty Brokerage. Greater Vancouver REALTORS®
 - C$3,590,0005 bd6 ba4k sqft7751 Eperson Rd, Richmond, BC V7C 2K5For Sale
 MLS ID #R3143140, Crystal Wang PREC*, Sutton Group - 1st West Realty Brokerage. Greater Vancouver REALTORS®
