A stunning custom home with top building quality in desirable Steveston North. Spacious 3653 sqft living area plus 430 sqft double garage that sits on a 7357 sqft lot. 4 ensuite bedrooms plus one-bedroom legal suite and a potential bachelor’s suite/ theatre room. Functional layout with great flow and ample natural lights throughout the house. Luxurious primary bedroom with 5-pc ensuite and walk-in closet. Additional ensuites and two decks on 2nd floor. Thoughtful interior designs display great efforts and heart from the builder. HVAC and Radiant Hot water heating. Extra shedroom at the backyard with 100 sqft storage space. Quiet family neighborhood near Diefenbaker Elementary, Boyd Secondary (IB), parks, trails & Steveston Village. Garage Door and appliances topline and commercial grade.
For sale
C$3,268,000
3820 Springthorne Cres, Richmond, BC V7E 1Z7
5beds
3,653sqft
Single Family Residence
Built in 2026
7,405 Square Feet Lot
$-- Zestimate®
C$895/sqft
C$-- HOA
What's special
- 11 days
- 35
- 2
Zillow last checked:
Listing updated:
Listed by:
Angela Huo PREC*,
RE/MAX Westcoast Brokerage,
Nav Biring,
Parallel 49 Realty
Source: Greater Vancouver REALTORS®,MLS®#: R3173392 Originating MLS®#: Greater Vancouver
Originating MLS®#: Greater VancouverFacts & features
Interior
Bedrooms & bathrooms
- Bedrooms: 5
- Bathrooms: 7
- Full bathrooms: 6
- 1/2 bathrooms: 1
Heating
- Heat Pump, Hot Water, Radiant
Cooling
- Air Conditioning
Appliances
- Included: Washer/Dryer, Dishwasher, Refrigerator, Stove, Wine Cooler
Features
- Central Vacuum
- Windows: Window Coverings
- Basement: None
- Number of fireplaces: 2
- Fireplace features: Electric, Gas
Interior area
- Total structure area: 3,653
- Total interior livable area: 3,653 sqft
Property
Parking
- Total spaces: 4
- Parking features: Garage, Front Access, Concrete, Garage Door Opener
- Garage spaces: 2
Features
- Levels: Two
- Stories: 2
- Exterior features: Balcony, Private Yard
- Frontage length: 60
Lot
- Size: 7,405 Square Feet
- Dimensions: 60 x 125
- Features: Central Location, Near Golf Course
Details
- Additional structures: Shed(s)
- Other equipment: Sprinkler - Inground
Construction
Type & style
- Home type: SingleFamily
- Property subtype: Single Family Residence
Condition
- Year built: 2026
Community & HOA
Community
- Security: Security System
HOA
- Has HOA: No
Location
- Region: Richmond
Financial & listing details
- Price per square foot: C$895/sqft
- Annual tax amount: C$5,254
- Date on market: 10/7/2026
- Ownership: Freehold NonStrata
Price history
Price history is unavailable.
Public tax history
Tax history is unavailable.
Climate risks
Neighborhood: Steveston
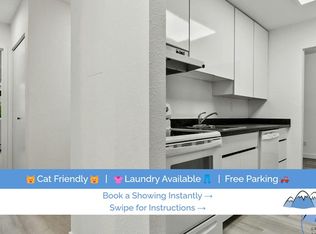
- C$--2 bd2 ba940 sqft3411 Springfield Dr #101, Richmond, BC V7E1Z1Off Market
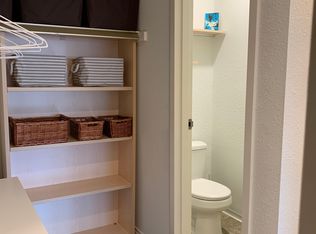
- C$--3 bd2 ba1.2k sqft3411 Springfield Dr #316, Richmond, BC V7E1Z1Off Market
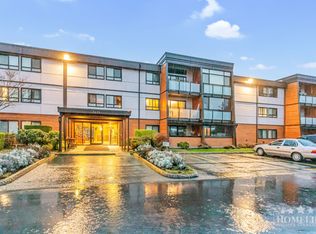
- C$--3 bd2 ba1.1k sqft3411 Springfield Dr #120, Richmond, BC V7E1Z1Off Market
- C$--2 bd2 ba938 sqft3451 Springfield Dr #312, Richmond, BC V7E1Z2Off Market

Similar homes
- C$2,988,0005 bd6 ba3.4k sqft9591 Florimond Rd, Richmond, BC V7E 1M2For Sale
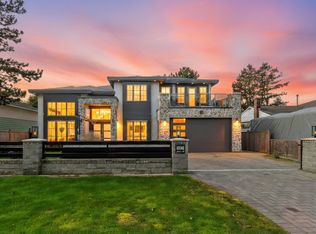 MLS ID #R3163493, Raman Kooner PREC*, RE/MAX Westcoast Brokerage. Greater Vancouver REALTORS®
 - C$2,799,0005 bd6 ba3.3k sqft7160 Parry St, Richmond, BC V7C 4K5For Sale
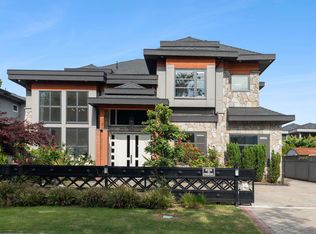 MLS ID #R3176105, Morning Yu PREC*, Laboutique Realty Brokerage. Greater Vancouver REALTORS®
 - C$3,390,0005 bd7 ba3.8k sqft8580 Camden Cres, Richmond, BC V7C 3G4For Sale
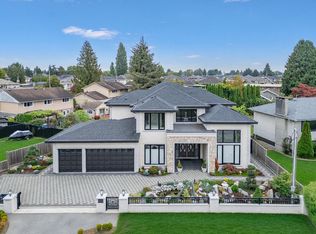 MLS ID #R3171785, Crystal Wang PREC*, Sutton Group - 1st West Realty Brokerage. Greater Vancouver REALTORS®
 - C$2,625,0007 bd6 ba3.9k sqft9140 Diamond Rd, Richmond, BC V7E 1P3For Sale
 MLS ID #R3175980, Ellen Guan PREC*, RE/MAX Westcoast Brokerage. Greater Vancouver REALTORS®
