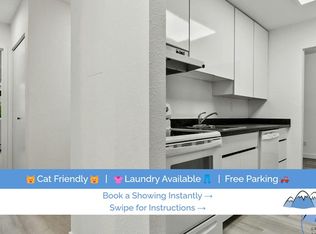
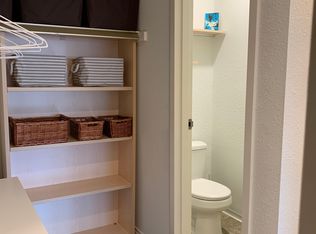
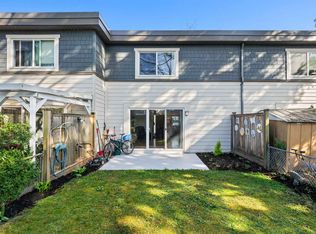
Spacious 3-Bedroom, 1.5-Bath Condo in Prime Steveston North Welcome to this beautifully updated ground-floor condo located in the highly desirable Steveston North neighbourhood. Offering a perfect blend of quiet residential living and everyday convenience, this spacious three-bedroom, one-and-a-half-bath home is ideal for families, professionals, and long-term residents.The property is just steps from Manoah Steves Park and within walking distance to elementary and secondary schools, making it an excellent choice for families. Enjoy scenic walks and bike rides along the Richmond Dyke Trail or take a short stroll to historic Steveston Village, known for its waterfront, local shops, cafes, and dining options.Public transit is conveniently nearby, while surrounding parks and green spaces enhance the peaceful, community-oriented atmosphere. The area is well known for mature landscaping, strong community pride, and excellent walkability.Property HighlightsDesirable Steveston North locationQuiet, family-friendly neighbourhoodWalking distance to elementary and secondary schoolsSteps from Manoah Steves ParkClose to Richmond Dyke walking and cycling trailsMinutes to Steveston Village shops and diningNearby public transit routesCommunity and Building AmenitiesResidents of Bayside Court enjoy a well-maintained and welcoming complex with the following amenities:Outdoor swimming poolSaunaClubhouse and recreation roomBBQ areaBike storage roomGuest suitesOn-site caretakerLarge community greenspaceNearby AmenitiesSchools Manoah Steves Elementary SchoolHugh Boyd Secondary SchoolSteveston-London Secondary SchoolWestwind Elementary SchoolJames McKinney Elementary SchoolRichmond Christian SchoolEcole Secondaire Hugh McRoberts Secondary SchoolRichmond Secondary SchoolNearby Restaurants and DiningSteveston Seafood HouseBlue Canoe Waterfront RestaurantBaan Lao Fine Thai CuisineNobi Nobi Japanese RestaurantLavash Seaside GrillToast to Coast Brunch BarThe Fish ManShopping, Groceries, and Daily ConveniencesSuper GrocerSave-On-FoodsT&T SupermarketRichmond Public MarketSeafair Shopping CentreParks and AttractionsManoah Steves ParkRichmond Dyke TrailGarry Point ParkSteveston Fisherman's WharfSteveston VillageSteveston Tram Museum This ground-floor home features a spacious and functional layout with tasteful renovations throughout. The modern kitchen offers white cabinetry and stainless steel appliances, while the bathrooms have been updated with contemporary finishes, including a walk-in shower and Toto fixtures.The primary bedroom includes a walk-in closet and a private two-piece ensuite, providing excellent separation and comfort. A south-facing, newly renovated balcony allows for abundant natural light and offers a pleasant outdoor retreat.Additional features include laminate flooring throughout, a large in-suite storage room, access to a shared laundry facility within the building, and one designated parking stall with additional guest parking available.Unit FeaturesGround-floor unitThree bedrooms and one-and-a-half bathroomsRenovated kitchen with stainless steel appliancesUpdated bathrooms with walk-in shower and Toto fixturesPrimary bedroom with walk-in closet and ensuiteSouth-facing renovated balconyLaminate flooring throughoutLarge in-suite storage roomShared laundry room on-siteOne parking stall included plus visitor parkingSpecial NotesThree bedrooms | One-and-a-half bathrooms | Approximately 1,159 sq. ft.No smokingNo petsMinimum one-year lease requiredTenant insurance required
This property is not currently displayed as for sale or rent on Zillow. This may be different from what's on other websites or public sources.