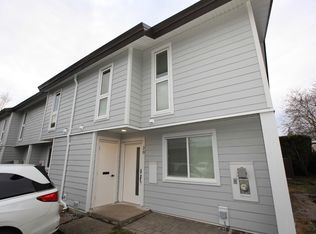
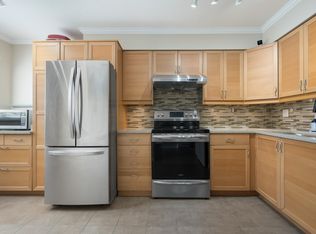
Beautifully updated END-Unit townhome in the sought-after Springs complex! This 3-bedroom, 2-bathroom home offers a perfect blend of comfort & style, featuring fresh laminate flooring, sleek stainless steel appliances, & energy-efficient windows & doors upgraded in 2023.Newer roof. The bright, open-concept layout flows seamlessly into a spacious private backyard—complete with a shed for extra storage,perfect for relaxing or entertaining.Upstairs, the spacious primary bedroom & two generously sized additional bedrooms provide plenty of room for the whole family. Nestled in a family-friendly complex with playgrounds, just minutes from shops & dining of Steveston Village & the scenic trails of Garry Point Park.Open House Sun March 15th 2:00 to 4:00 pm.
For sale
C$799,999
10840 Springmont Dr #23, Richmond, BC V7E 3S5
3beds
1,409sqft
Townhouse
Built in 1972
-- sqft lot
$-- Zestimate®
C$568/sqft
C$521/mo HOA
What's special
End-unit townhomeFresh laminate flooringSleek stainless steel appliancesEnergy-efficient windows and doorsNewer roofBright open-concept layoutSpacious private backyard
- 184 days
- 55
- 0
Likely to sell faster than
Zillow last checked:
Listing updated:
Listed by:
Naomi Wang PREC*,
RE/MAX City Realty Brokerage
Source: Greater Vancouver REALTORS®,MLS®#: R3098127 Originating MLS®#: Greater Vancouver
Originating MLS®#: Greater VancouverFacts & features
Interior
Bedrooms & bathrooms
- Bedrooms: 3
- Bathrooms: 2
- Full bathrooms: 1
- 1/2 bathrooms: 1
Heating
- Baseboard, Electric
Appliances
- Included: Washer/Dryer, Dishwasher, Refrigerator, Stove
Features
- Basement: None
- Number of fireplaces: 1
- Fireplace features: Wood Burning
Interior area
- Total structure area: 1,409
- Total interior livable area: 1,409 sqft
Property
Parking
- Parking features: Other, Front Access
Features
- Levels: Two
- Stories: 2
- Exterior features: Balcony
Construction
Type & style
- Home type: Townhouse
- Property subtype: Townhouse
- Attached to another structure: Yes
Condition
- Year built: 1972
Community & HOA
HOA
- Has HOA: Yes
- Amenities included: Other
- HOA fee: C$521 monthly
Location
- Region: Richmond
Financial & listing details
- Price per square foot: C$568/sqft
- Annual tax amount: C$1,932
- Date on market: 3/10/2026
- Ownership: Freehold Strata
Price history
Price history is unavailable.
Public tax history
Tax history is unavailable.
Climate risks
Neighborhood: Steveston
- C$619,0003 bd2 ba1.3k sqft3371 Springfield Dr #105, Richmond, BC V7E1Y9For Sale

- C$888,0003 bd2 ba1.4k sqft10940 Springmont Dr #20, Richmond, BC V7E3S5For Sale
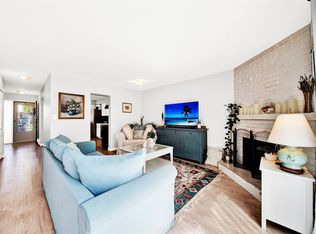
- C$850,0003 bd2 ba1.3k sqft10680 Springmont Dr #21, Richmond, BC V7E1W1For Sale
- C$--2 bd2 ba938 sqft3451 Springfield Dr #312, Richmond, BC V7E1Z2Off Market

Similar homes
- C$828,8003 bd2 ba1.3k sqft3151 Springfield Dr #42, Richmond, BC V7E 1Y9For Sale
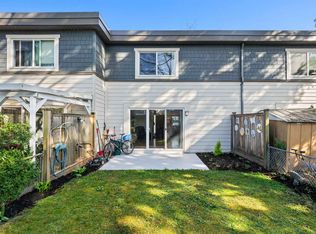 MLS ID #R3160321, Tiffany Chow, eXp Realty Brokerage. Greater Vancouver REALTORS®
 - C$828,0003 bd2 ba1.1k sqft9080 Parksville Dr #3, Richmond, BC V7E 4N9For Sale
 MLS ID #R3128235, Jody Copple, Macdonald Realty Westmar Brokerage. Greater Vancouver REALTORS®
 - C$858,0003 bd3 ba1.4k sqft7240 Langton Rd #5, Richmond, BC V7C 4B2For Sale
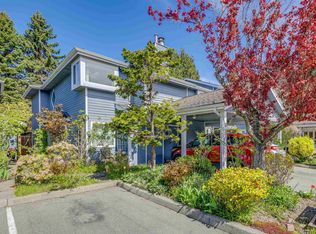 MLS ID #R3160833, Laurel Qiu, Panda Luxury Homes Brokerage. Greater Vancouver REALTORS®
 - C$848,0003 bd2 ba1.4k sqft6100 Tiffany Blvd #34, Richmond, BC V7C 5A8For Sale
 MLS ID #R3154500, Yoseph Yeung, Oakwyn Realty Ltd. Brokerage. Greater Vancouver REALTORS®
