Brand-New MANSION in the prestigious Seafair area, situated on a 7,300 SF (68 x 107) rectangular lot with 3,607 SF of luxurious living space. This European-inspired residence showcases an open layout with soaring double-height ceilings in the living, dining, and family rooms, and a grand custom-designed foyer that sets a tone of elegance. Thoughtfully designed with 4 ensuite bdrms, 6 bthrms, and two kitchens featuring a large island and premium Sub-Zero & Wolf appliances. Additional highlights include a main-floor home theatre, Smart Home system, crystal chandeliers, A/C, HRV, central vacuum, power blinds, and a 2-car garage. Walking distance to schools, parks, and shopping. School catchment: Dixon Elementary & Hugh Boyd Secondary. Open house: Aug 15, Sat, 3-4:30PM.
For sale
C$3,288,000
9531 Kirkmond Cres, Richmond, BC V7E 1M7
5beds
3,607sqft
Single Family Residence
Built in 2025
7,405 Square Feet Lot
$-- Zestimate®
C$912/sqft
C$-- HOA
What's special
Open layoutGrand custom-designed foyerMain-floor home theatreSmart home systemCrystal chandeliersCentral vacuumPower blinds
- 59 days |
- 54 |
- 3 |
Zillow last checked:
Listing updated:
Listed by:
Ellen Guan PREC*,
RE/MAX Westcoast Brokerage,
Khalid Hasan PREC*,
RE/MAX Westcoast
Source: Greater Vancouver REALTORS®,MLS®#: R3137978 Originating MLS®#: Greater Vancouver
Originating MLS®#: Greater VancouverFacts & features
Interior
Bedrooms & bathrooms
- Bedrooms: 5
- Bathrooms: 6
- Full bathrooms: 5
- 1/2 bathrooms: 1
Heating
- Radiant
Cooling
- Central Air, Air Conditioning
Appliances
- Included: Washer/Dryer, Dishwasher, Refrigerator, Stove
Features
- Central Vacuum, Vaulted Ceiling(s)
- Windows: Window Coverings
- Basement: None
- Number of fireplaces: 2
- Fireplace features: Gas
Interior area
- Total structure area: 3,607
- Total interior livable area: 3,607 sqft
Video & virtual tour
Property
Parking
- Total spaces: 4
- Parking features: Garage, Front Access
- Garage spaces: 2
Features
- Levels: Two
- Stories: 2
- Exterior features: Balcony, Private Yard
- Has view: Yes
- View description: City
- Frontage length: 68
Lot
- Size: 7,405 Square Feet
- Dimensions: 68 x 107
- Features: Central Location, Near Golf Course, Private, Recreation Nearby
Details
- Other equipment: Heat Recov. Vent.
Construction
Type & style
- Home type: SingleFamily
- Property subtype: Single Family Residence
Condition
- Year built: 2025
Community & HOA
Community
- Features: Near Shopping
- Security: Security System, Smoke Detector(s)
- Subdivision: Seafair
HOA
- Has HOA: No
Location
- Region: Richmond
Financial & listing details
- Price per square foot: C$912/sqft
- Annual tax amount: C$5,454
- Date on market: 6/19/2026
- Ownership: Freehold NonStrata
Price history
Price history is unavailable.
Public tax history
Tax history is unavailable.
Climate risks
Neighborhood: Seafair
Nearby schools
GreatSchools rating
- NAPoint Roberts Primary SchoolGrades: K-2Distance: 12.4 mi
- 5/10Birch Bay Home ConnectionsGrades: K-8Distance: 22.3 mi
- 6/10Blaine High SchoolGrades: 9-12Distance: 22.8 mi
- C$2,799,0004 bd5 ba3.4k sqft9571 Diamond Rd, Richmond, BC V7E1P5For Sale

- C$2,458,0005 bd5 ba3.6k sqft9291 Kirkmond Cres, Richmond, BC V7E1M7For Sale

- C$3,488,0006 bd6 ba3.3k sqft3640 Lamond Ave, Richmond, BC V7E1C6For Sale

- C$--3 bd2 ba2k sqft3820 Earlmond Ave, Richmond, BC V7E1B7Off Market
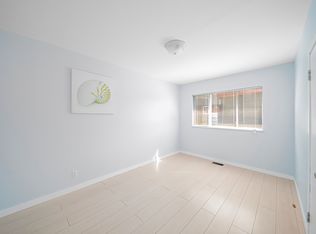
- C$2,880,0005 bd6 ba3.3k sqft9420 Piermond Rd, Richmond, BC V7E1M9For Sale
- C$598,8003 bd1 ba1k sqft10200 4th Ave #25, Richmond, BC V7E1V3For Sale
- C$2,5001 bd1 ba800 sqft34XX Lamond Ave, Richmond, BC V7E1C4For Rent
- C$2,388,0004 bd4 ba4k sqft4128 Peterson Dr, Richmond, BC V7E4X5For Sale
Similar homes
- C$3,280,0005 bd6 ba3.3k sqft8520 Elsmore Rd, Richmond, BC V7C 2A1For Sale
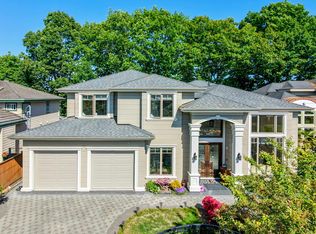 MLS ID #R3155689, Morning Yu PREC*, Laboutique Realty Brokerage. Greater Vancouver REALTORS®
 - C$3,288,0005 bd6 ba3.5k sqft10360 Cornerbrook Cres, Richmond, BC V7E 4H4For Sale
 MLS ID #R3155647, Rav Bains PREC*, RE/MAX Westcoast Brokerage. Greater Vancouver REALTORS®
 - C$3,488,0006 bd6 ba3.3k sqft3640 Lamond Ave, Richmond, BC V7E 1C6For SaleMLS ID #R3132891, Hannah Han PREC*, Interlink Realty Brokerage. Greater Vancouver REALTORS®
- C$3,388,0005 bd6 ba3.5k sqft3428 Trumond Ave, Richmond, BC V7E 1B2For Sale
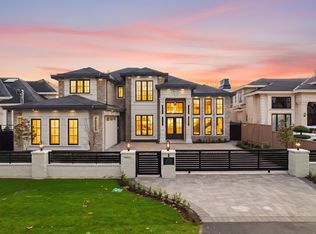 MLS ID #R3088677, Ajit Thaliwal PREC*, RE/MAX Westcoast Brokerage. Greater Vancouver REALTORS®
 - C$3,399,0005 bd6 ba3.3k sqft8080 Fairdell Cres, Richmond, BC V7C 1W4For SaleMLS ID #R3153721, Ellie Liu PREC*, Laboutique Realty Brokerage. Greater Vancouver REALTORS®
- C$3,248,0005 bd6 ba3.5k sqft3651 Francis Rd, Richmond, BC V7C 1J4For SaleMLS ID #R3148503, Jatinder Sandhu, Sutton Group Seafair Realty Brokerage. Greater Vancouver REALTORS®
- C$2,850,0007 bd6 ba3.9k sqft9140 Diamond Rd, Richmond, BC V7E 1P3For SaleMLS ID #R3136322, Ellen Guan PREC*, RE/MAX Westcoast Brokerage. Greater Vancouver REALTORS®
- C$2,988,0005 bd6 ba3.4k sqft9591 Florimond Rd, Richmond, BC V7E 1M2For SaleMLS ID #R3091848, Raman Kooner PREC*, RE/MAX Westcoast Brokerage. Greater Vancouver REALTORS®
- C$3,258,0005 bd5 ba4.2k sqft11400 Plover Dr, Richmond, BC V7E 4J6For SaleMLS ID #R3152506, Jeff Fitzpatrick PREC*, Engel & Volkers Vancouver Brokerage. Greater Vancouver REALTORS®
- C$3,380,0005 bd6 ba4.3k sqft7280 Lombard Rd, Richmond, BC V7C 3N1For SaleMLS ID #R3147064, Mingwei Du, Royal Pacific Lions Gate Realty Ltd. Brokerage. Greater Vancouver REALTORS®
- C$3,590,0005 bd6 ba4.1k sqft4668 Mahood Dr, Richmond, BC V7E 5C4For SaleMLS ID #R3069582, Ellen Guan PREC*, RE/MAX Westcoast Brokerage. Greater Vancouver REALTORS®
- C$3,298,0005 bd6 ba3.2k sqft6360 Nadine Cres, Richmond, BC V7C 2T6For SaleMLS ID #R3152915, Thurman So, Royal Regal Realty Ltd. Brokerage. Greater Vancouver REALTORS®
- C$2,980,0005 bd6 ba3.3k sqft4820 Fortune Ave, Richmond, BC V7E 4H9For SaleMLS ID #R3144620, Kelly Liu, Macdonald Realty Westmar Brokerage. Greater Vancouver REALTORS®
- C$3,498,0005 bd6 ba3.6k sqft5271 Colbeck Rd, Richmond, BC V7C 3E6For SaleMLS ID #R3134769, Michael Liu PREC*, RE/MAX Crest Realty Brokerage. Greater Vancouver REALTORS®
- C$3,499,0005 bd6 ba3.8k sqft6251 Woodwards Rd, Richmond, BC V7E 1H2For SaleMLS ID #R3079110, Danny Deng PREC*, LDG Realty Brokerage. Greater Vancouver REALTORS®
- C$2,988,0005 bd6 ba3.3k sqft7160 Parry St, Richmond, BC V7C 4K5For SaleMLS ID #R3148472, Morning Yu PREC*, Laboutique Realty Brokerage. Greater Vancouver REALTORS®
- C$3,388,0005 bd6 ba3.6k sqft5080 Merganser Dr, Richmond, BC V7E 3W5For SaleMLS ID #R3139031, Shafik Ladha PREC*, RE/MAX Westcoast Brokerage. Greater Vancouver REALTORS®
- C$3,380,0005 bd6 ba3.4k sqft8411 Elsmore Rd, Richmond, BC V7C 2A2For SaleMLS ID #R3110657, Ellen Guan PREC*, RE/MAX Westcoast Brokerage. Greater Vancouver REALTORS®
- C$2,598,0004 bd6 ba3.3k sqft3571 Sable Ave, Richmond, BC V7E 2A3For SaleMLS ID #R3136001, Sophia Cai PREC*, Royal Pacific Riverside Realty Ltd. Brokerage. Greater Vancouver REALTORS®
- C$3,499,0005 bd7 ba3.8k sqft8580 Camden Cres, Richmond, BC V7C 3G4For SaleMLS ID #R3122889, Crystal Wang PREC*, Sutton Group - 1st West Realty Brokerage. Greater Vancouver REALTORS®
