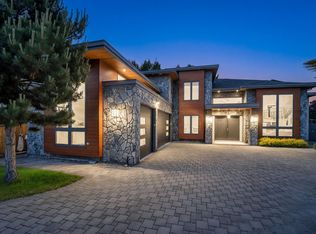
A rare sanctuary of opulence in Granville area, Richmond!! An architectural marvel & luxurious custom-built home with a complete open concept on ground floor. The home features a grand entrance foyer, elevated 16’8 high ceiling & gourmet kitchens equipped top-of-line appliances, custom cabinetry, & luxurious countertops. Premium materials such as high-end Italian Dover White marble, engineered hardwood flooring & custom-crafted finishes with double crown moulding are used throughout the home. The abundance of natural light, infusing warmth & brightness are throughout the home. All are 4 upstairs ensuite bedrooms & one legal suite on the ground. The home contributes from smart home systems to security features and much more. GST is included in the listing price if applicable. Must See
For sale
C$3,298,000
6360 Nadine Cres, Richmond, BC V7C 2T6
5beds
3,243sqft
Single Family Residence
Built in 2026
6,098 Square Feet Lot
$-- Zestimate®
C$1,017/sqft
C$-- HOA
What's special
Grand entrance foyerGourmet kitchensTop-of-line appliancesCustom cabinetryLuxurious countertopsEngineered hardwood flooringCustom-crafted finishes
- 10 days |
- 33 |
- 1 |
Zillow last checked:
Listing updated:
Listed by:
Thurman So,
Royal Regal Realty Ltd. Brokerage
Source: Greater Vancouver REALTORS®,MLS®#: R3152915 Originating MLS®#: Greater Vancouver
Originating MLS®#: Greater VancouverFacts & features
Interior
Bedrooms & bathrooms
- Bedrooms: 5
- Bathrooms: 6
- Full bathrooms: 5
- 1/2 bathrooms: 1
Heating
- Radiant
Cooling
- Air Conditioning
Appliances
- Included: Washer/Dryer, Dishwasher, Refrigerator, Stove, Microwave, Wine Cooler
Features
- Central Vacuum Roughed In
- Windows: Window Coverings
- Basement: None
- Number of fireplaces: 2
- Fireplace features: Gas
Interior area
- Total structure area: 3,243
- Total interior livable area: 3,243 sqft
Property
Parking
- Total spaces: 4
- Parking features: Garage, Front Access, Paver Block
- Garage spaces: 2
Features
- Levels: Two
- Stories: 2
- Exterior features: Balcony, Private Yard
- Has spa: Yes
- Spa features: Bath
- Frontage length: 60
Lot
- Size: 6,098 Square Feet
- Dimensions: 60 x 100.10
- Features: Recreation Nearby
Details
- Other equipment: Intercom, Sprinkler - Inground
Construction
Type & style
- Home type: SingleFamily
- Property subtype: Single Family Residence
Condition
- Year built: 2026
Community & HOA
Community
- Features: Near Shopping
- Security: Security System
HOA
- Has HOA: No
Location
- Region: Richmond
Financial & listing details
- Price per square foot: C$1,017/sqft
- Annual tax amount: C$5,819
- Date on market: 8/5/2026
- Ownership: Freehold NonStrata
Price history
Price history is unavailable.
Public tax history
Tax history is unavailable.
Climate risks
Neighborhood: Thompson
Nearby schools
GreatSchools rating
- NAPoint Roberts Primary SchoolGrades: K-2Distance: 13.1 mi
- 5/10Birch Bay Home ConnectionsGrades: K-8Distance: 21.8 mi
- 6/10Blaine High SchoolGrades: 9-12Distance: 22.3 mi
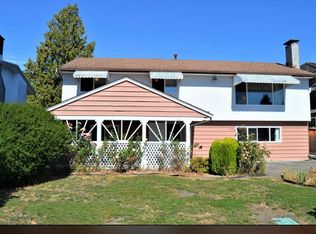
- C$--3 bd2 ba1.3k sqft6351 Nadine Cres, Richmond, BC V7C2T5Off Market
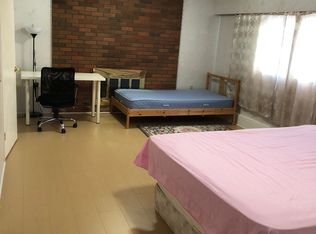
- C$--1 bd1 ba650 sqft6331 Nadine Cres, Richmond, BC V7C2T5Off Market
- C$1,1001 bd1 ba500 sqft6231 Nadine Cres #1, Richmond, BC V7C2T5For Rent

- C$1,1501 bd1 ba500 sqft6231 Nadine Cres #6, Richmond, BC V7C2T5For Rent
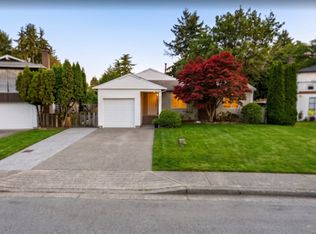
- C$--1 bd1 ba500 sqft6231 Nadine Cres #32578, Richmond, BC V7C2T5Off Market
- C$1,1001 bd1 ba500 sqft6231 Nadine Cres #64472, Richmond, BC V7C2T5For Rent
- C$--1 bd1 ba500 sqft6231 Nadine Cres #56735, Richmond, BC V7C2T5Off Market
- C$--4 bd3 ba2.5k sqft6200 Mara Cres, Richmond, BC V7C2P9Off Market
Similar homes
- C$3,280,0005 bd6 ba3.3k sqft8520 Elsmore Rd, Richmond, BC V7C 2A1For Sale
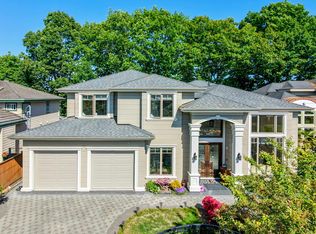 MLS ID #R3155689, Morning Yu PREC*, Laboutique Realty Brokerage. Greater Vancouver REALTORS®
 - C$2,999,9995 bd6 ba3.8k sqft6431 Bassett Rd, Richmond, BC V7C 2Y3For Sale
 MLS ID #R3135883, William Huang PREC*, Oakwyn Realty Ltd. Brokerage. Greater Vancouver REALTORS®
 - C$3,380,0005 bd6 ba4.3k sqft7280 Lombard Rd, Richmond, BC V7C 3N1For Sale
 MLS ID #R3147064, Mingwei Du, Royal Pacific Lions Gate Realty Ltd. Brokerage. Greater Vancouver REALTORS®
 - C$3,399,0005 bd6 ba3.3k sqft8080 Fairdell Cres, Richmond, BC V7C 1W4For Sale
 MLS ID #R3153721, Ellie Liu PREC*, Laboutique Realty Brokerage. Greater Vancouver REALTORS®
 - C$2,988,0005 bd6 ba3.3k sqft7160 Parry St, Richmond, BC V7C 4K5For SaleMLS ID #R3148472, Morning Yu PREC*, Laboutique Realty Brokerage. Greater Vancouver REALTORS®
- C$3,280,0006 bd6 ba4.4k sqft8651 Williams Rd, Richmond, BC V7A 1G7For SaleMLS ID #R3142406, Carina Ning PREC*, Dracco Pacific Realty Brokerage. Greater Vancouver REALTORS®
- C$3,499,0005 bd7 ba3.8k sqft8580 Camden Cres, Richmond, BC V7C 3G4For SaleMLS ID #R3122889, Crystal Wang PREC*, Sutton Group - 1st West Realty Brokerage. Greater Vancouver REALTORS®
- C$3,248,0005 bd6 ba3.5k sqft3651 Francis Rd, Richmond, BC V7C 1J4For SaleMLS ID #R3148503, Jatinder Sandhu, Sutton Group Seafair Realty Brokerage. Greater Vancouver REALTORS®
- C$2,388,8885 bd6 ba3.7k sqft9631 Saunders Rd, Richmond, BC V7A 2B5For SaleMLS ID #R3154323, Coco Zhang, RE/MAX Crest Realty Brokerage. Greater Vancouver REALTORS®
- C$3,288,0005 bd6 ba3.6k sqft9531 Kirkmond Cres, Richmond, BC V7E 1M7For SaleMLS ID #R3137978, Ellen Guan PREC*, RE/MAX Westcoast Brokerage. Greater Vancouver REALTORS®
- C$2,888,0005 bd6 ba3.5k sqft9911 Bates Rd, Richmond, BC V7A 1E5For SaleMLS ID #R3148167, Karen Zhao PREC*, RE/MAX Crest Realty Brokerage. Greater Vancouver REALTORS®
- C$4,828,0005 bd6 ba4.3k sqft6331 Chatsworth Rd, Richmond, BC V7C 3S4For SaleMLS ID #R3155545, Karen Zhao PREC*, RE/MAX Crest Realty Brokerage. Greater Vancouver REALTORS®
- C$3,190,0005 bd6 ba3.4k sqft10311 Mortfield Rd, Richmond, BC V7A 4H7For SaleMLS ID #R3136877, Ken Cui PREC*, Nu Stream Realty Inc. Brokerage. Greater Vancouver REALTORS®
- C$3,488,0006 bd6 ba3.3k sqft3640 Lamond Ave, Richmond, BC V7E 1C6For SaleMLS ID #R3132891, Hannah Han PREC*, Interlink Realty Brokerage. Greater Vancouver REALTORS®
- C$3,180,0005 bd6 ba3.3k sqft10820 Forrilon Pl, Richmond, BC V7A 4G8For SaleMLS ID #R3122064, Juliette(YongHong) Zhang PREC*, Macdonald Realty Westmar Brokerage. Greater Vancouver REALTORS®
- C$3,380,0005 bd6 ba3.4k sqft8411 Elsmore Rd, Richmond, BC V7C 2A2For SaleMLS ID #R3110657, Ellen Guan PREC*, RE/MAX Westcoast Brokerage. Greater Vancouver REALTORS®
- C$3,388,0005 bd6 ba3.6k sqft5080 Merganser Dr, Richmond, BC V7E 3W5For SaleMLS ID #R3139031, Shafik Ladha PREC*, RE/MAX Westcoast Brokerage. Greater Vancouver REALTORS®
- C$3,750,0006 bd7 ba3.7k sqft4991 Cabot Dr, Richmond, BC V7C 4J5For SaleMLS ID #R3151168, Crystal Wang PREC*, Sutton Group - 1st West Realty Brokerage. Greater Vancouver REALTORS®
- C$3,499,0006 bd7 ba4.4k sqft6031 Woodwards Rd, Richmond, BC V7E 1H2For SaleMLS ID #R3104384, Robert Wong, Dexter Realty Brokerage. Greater Vancouver REALTORS®
- C$2,568,0005 bd5 ba3.2k sqft3926 Lockhart Rd, Richmond, BC V7C 1M4For SaleMLS ID #R3150172, Blake Cao PREC*, Sutton Group - 1st West Realty Brokerage. Greater Vancouver REALTORS®
