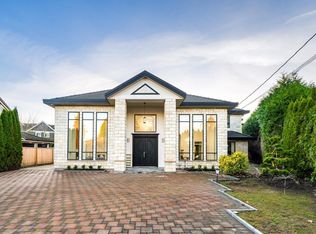
Presented by renowned builder VANRICH, this exceptional residence stands as another stunning creation in the prestigious Quilchena neighborhood, nestled along a peaceful street and thoughtfully crafted for buyers with refined taste. Offering a luminous and spacious layout, the home features a sophisticated kitchen fitted with premium cabinetry, an expansive breakfast island, top-of-the-line Miele appliances, and elegant large-format tile flooring across the main level. The expansive great room seamlessly connects to a private, sunlit backyard with a generous covered patio, set on a 7576 square-foot lot with approximately 3713 square feet of refined living space. Conveniently situated just a 3-minute drive from Quilchena and Boyd Secondary school.Also features a legal suite. Open Sat.2-4pm
For sale
C$3,750,000
4991 Cabot Dr, Richmond, BC V7C 4J5
6beds
3,723sqft
Single Family Residence
Built in 2026
7,405 Square Feet Lot
$-- Zestimate®
C$1,007/sqft
C$-- HOA
What's special
Luminous and spacious layoutSophisticated kitchenPremium cabinetryExpansive breakfast islandTop-of-the-line miele appliancesExpansive great roomPrivate sunlit backyard
- 26 days |
- 28 |
- 0 |
Zillow last checked:
Listing updated:
Listed by:
Crystal Wang PREC*,
Sutton Group - 1st West Realty Brokerage
Source: Greater Vancouver REALTORS®,MLS®#: R3151168 Originating MLS®#: Greater Vancouver
Originating MLS®#: Greater VancouverFacts & features
Interior
Bedrooms & bathrooms
- Bedrooms: 6
- Bathrooms: 7
- Full bathrooms: 6
- 1/2 bathrooms: 1
Heating
- Geothermal, Radiant
Cooling
- Central Air, Air Conditioning
Appliances
- Included: Washer/Dryer, Dishwasher, Refrigerator, Stove
- Laundry: In Unit
Features
- Central Vacuum
- Basement: None
- Number of fireplaces: 2
- Fireplace features: Insert, Electric
Interior area
- Total structure area: 3,723
- Total interior livable area: 3,723 sqft
Property
Parking
- Total spaces: 4
- Parking features: Garage, Garage Door Opener
- Garage spaces: 2
Features
- Levels: Two
- Stories: 2
- Exterior features: Garden, Balcony
- Frontage length: 117.81
Lot
- Size: 7,405 Square Feet
- Dimensions: 117.81 x 64.4
- Features: Near Golf Course, Greenbelt
Details
- Other equipment: Intercom
Construction
Type & style
- Home type: SingleFamily
- Property subtype: Single Family Residence
Condition
- Year built: 2026
Community & HOA
Community
- Security: Security System, Smoke Detector(s)
HOA
- Has HOA: No
Location
- Region: Richmond
Financial & listing details
- Price per square foot: C$1,007/sqft
- Annual tax amount: C$6,018
- Date on market: 7/29/2026
- Ownership: Freehold NonStrata
Price history
Price history is unavailable.
Public tax history
Tax history is unavailable.
Climate risks
Neighborhood: Seafair
Nearby schools
GreatSchools rating
- NAPoint Roberts Primary SchoolGrades: K-2Distance: 13.2 mi
- 5/10Birch Bay Home ConnectionsGrades: K-8Distance: 22.3 mi
- 6/10Blaine High SchoolGrades: 9-12Distance: 22.9 mi
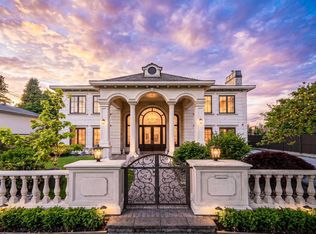
- C$4,970,0005 bd7 ba5.7k sqft4751 Granville Ave, Richmond, BC V7C1E5For Sale
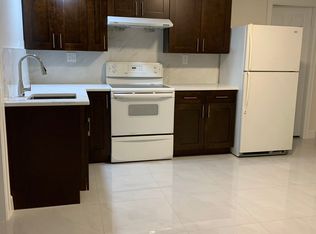
- C$1,399,0004 bd4 ba1.6k sqft7140 Railway Ave #4, Richmond, BC V7C3J8For Sale

- C$--2 bd1 ba920 sqft7160 Railway Ave, Richmond, BC V7C3J8Off Market
- C$1,338,0003 bd3 ba1.3k sqft7117 Lindsay Rd #1, Richmond, BC V7C2P5For Sale

- C$1,668,0003 bd4 ba1.7k sqft7117 Lindsay Rd #7, Richmond, BC V7C2P5For Sale
- C$1,428,0003 bd3 ba1.5k sqft7117 Lindsay Rd #6, Richmond, BC V7C2P5For Sale
- C$8003 bd1 ba1.3k sqft7071 Cavelier Ct, Richmond, BC V7C4J7For Rent
- C$---- bd-- ba-- sqft7200 Lindsay Rd #302, Richmond, BC V7C2P5Off Market
Similar homes
- C$3,590,0005 bd6 ba4k sqft7751 Eperson Rd, Richmond, BC V7C 2K5For Sale
 MLS ID #R3143140, Crystal Wang PREC*, Sutton Group - 1st West Realty Brokerage. Greater Vancouver REALTORS®
 - C$3,380,0005 bd6 ba4.3k sqft7280 Lombard Rd, Richmond, BC V7C 3N1For Sale
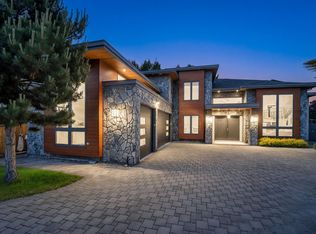 MLS ID #R3147064, Mingwei Du, Royal Pacific Lions Gate Realty Ltd. Brokerage. Greater Vancouver REALTORS®
 - C$2,988,0005 bd6 ba3.3k sqft7160 Parry St, Richmond, BC V7C 4K5For Sale
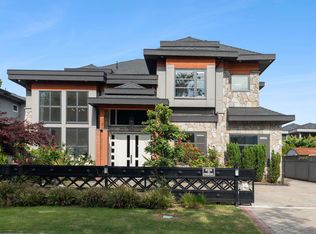 MLS ID #R3148472, Morning Yu PREC*, Laboutique Realty Brokerage. Greater Vancouver REALTORS®
 - C$2,998,0005 bd7 ba5.2k sqft9871 Pigott Rd, Richmond, BC V7A 2C1For Sale
 MLS ID #R3158457, Jane Mu PREC*, Royal Pacific Realty Corp. Brokerage. Greater Vancouver REALTORS®
 - C$3,498,0005 bd6 ba3.6k sqft5271 Colbeck Rd, Richmond, BC V7C 3E6For SaleMLS ID #R3134769, Michael Liu PREC*, RE/MAX Crest Realty Brokerage. Greater Vancouver REALTORS®
- C$3,499,0005 bd7 ba3.8k sqft8580 Camden Cres, Richmond, BC V7C 3G4For SaleMLS ID #R3122889, Crystal Wang PREC*, Sutton Group - 1st West Realty Brokerage. Greater Vancouver REALTORS®
- C$3,788,0005 bd6 ba3.5k sqft4520 Lancelot Dr, Richmond, BC V7C 4S3For SaleMLS ID #R3115643, Jane Mu PREC*, Royal Pacific Realty Corp. Brokerage. Greater Vancouver REALTORS®
- C$3,890,0006 bd6 ba3.5k sqft7660 Malahat Ave, Richmond, BC V7A 4H2For SaleMLS ID #R3124907, Jade Shen PREC*, Royal Pacific Realty Corp. Brokerage. Greater Vancouver REALTORS®
- C$3,399,0005 bd6 ba3.3k sqft8080 Fairdell Cres, Richmond, BC V7C 1W4For SaleMLS ID #R3153721, Ellie Liu PREC*, Laboutique Realty Brokerage. Greater Vancouver REALTORS®
- C$3,499,0006 bd7 ba4.4k sqft6031 Woodwards Rd, Richmond, BC V7E 1H2For SaleMLS ID #R3104384, Robert Wong, Dexter Realty Brokerage. Greater Vancouver REALTORS®
- C$3,288,0005 bd6 ba3.6k sqft5080 Merganser Dr, Richmond, BC V7E 3W5For SaleMLS ID #R3157194, Shafik Ladha PREC*, RE/MAX Westcoast Brokerage. Greater Vancouver REALTORS®
- C$3,888,0005 bd6 ba4.2k sqft8160 Fairlane Rd, Richmond, BC V7C 1Y4For SaleMLS ID #R3139329, Raman Kooner PREC*, RE/MAX Westcoast Brokerage. Greater Vancouver REALTORS®
- C$3,499,0005 bd6 ba3.8k sqft6251 Woodwards Rd, Richmond, BC V7E 1H2For SaleMLS ID #R3079110, Danny Deng PREC*, LDG Realty Brokerage. Greater Vancouver REALTORS®
- C$3,298,0005 bd6 ba3.2k sqft6360 Nadine Cres, Richmond, BC V7C 2T6For SaleMLS ID #R3152915, Thurman So, Royal Regal Realty Ltd. Brokerage. Greater Vancouver REALTORS®
- C$4,799,0005 bd6 ba4k sqft6300 Riverdale Dr, Richmond, BC V7C 2G1For SaleMLS ID #R3097560, Crystal Wang PREC*, Sutton Group - 1st West Realty Brokerage. Greater Vancouver REALTORS®
- C$3,329,0005 bd6 ba4.2k sqft3531 Rosamond Ave, Richmond, BC V7E 1A6For SaleMLS ID #R3117582, Morning Yu PREC*, Laboutique Realty Brokerage. Greater Vancouver REALTORS®
- C$3,999,9005 bd6 ba3.5k sqft3078 W 20th Ave, Vancouver, BC V6L 1H8For SaleMLS ID #R3157335, Annabel Lee PREC*, Sutton Group-West Coast Realty Brokerage. Greater Vancouver REALTORS®
- C$3,248,0005 bd6 ba3.5k sqft3651 Francis Rd, Richmond, BC V7C 1J4For SaleMLS ID #R3148503, Jatinder Sandhu, Sutton Group Seafair Realty Brokerage. Greater Vancouver REALTORS®
- C$2,850,0007 bd6 ba3.9k sqft9140 Diamond Rd, Richmond, BC V7E 1P3For SaleMLS ID #R3136322, Ellen Guan PREC*, RE/MAX Westcoast Brokerage. Greater Vancouver REALTORS®
- C$3,380,0005 bd6 ba3.4k sqft8411 Elsmore Rd, Richmond, BC V7C 2A2For SaleMLS ID #R3110657, Ellen Guan PREC*, RE/MAX Westcoast Brokerage. Greater Vancouver REALTORS®
